Skip main navigation
Sold for $217,000
  • $217,000

    11128 Folkstone Dr, Yukon, OK 73099

    3beds
    1,537sqft
    Single Family Residence
    Built in 1984
    0.31 Acres Lot
    $233,500 Zestimate®
    $141/sqft
    $1,681 Estimated rent

    Home value

    $233,500

    $222,000 - $245,000

    $1,681/mo

    Zestimate® history
    Loading
    Loading...

    Owner options

    List your home for rent

    $1,681/mo

    Rent Zestimate®

    Find your next renter with Zillow Rental Manager. Plus, with online applications, you can quickly screen prospective tenants – for free.

    Learn more

    $1,681/mo

    Rent Zestimate®

    Refinance and save

    $1,649/mo

    Est. payment

    Refinancing to a lower rate could help reduce your monthly payments and save thousands over the life of the loan.

    See today's rates

    $1,649/mo

    Est. payment

    Explore your selling options

    Work with a Zillow partner agent

    Leverage their expertise and Zillow's premium Showcase listings to get your home seen by more buyers.

    Get started

    List with your own agent

    Get your home in front of millions of buyers by listing it on Zillow.

    Learn how to do it

    Sell it yourself

    Take full control of how buyers see your home on Zillow by listing For Sale by Owner (FSBO).

    List your home

    What's special

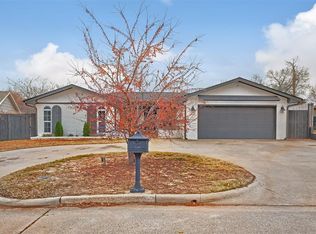
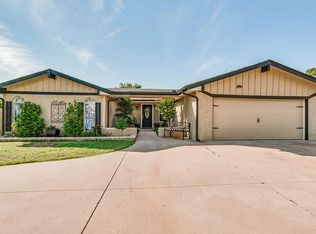
    BACK ON MARKET AT NO FAULT TO THE SELLER- HURRY ON BY BEFORE IT'S GONE AGAIN! WELCOME TO SURREY HILLS- a highly sought after neighborhood with a wonderful 3 bed/2 bath home waiting for you! This home offers 1537sqft of comfortable living space with a split floor plan AND it backs up to a greenbelt for added privacy! The living room boasts vaulted ceilings with a beautiful wooden beam, huge windows, and a cozy brick fireplace with built-ins for extra storage. In the kitchen you'll notice cabinets galore, matching black appliances, a designated pantry, and a double sink with a window overlooking your beautiful backyard. The dining room offers a large eating area and has double doors that lead out to the covered porch. The fully fenced backyard is HUGE plus it has an outdoor storage building with electricity and a vent fan! Your primary suite boasts high vaulted ceilings with private access to the covered back porch. It includes its own bathroom suite with double vanities, walk-in closet with built-in storage, and a separate toilet and shower area. Ceiling fans are in all bedrooms and the living room. The fence was replaced in 2020, whole exterior was painted in 2016, and new condenser unit installed in 2021. The HVAC has been serviced regularly every year. Below ground STORM SHELTER located in the garage. Being sold as-is; seller to make no repairs. Don't miss this!! Home is move-in ready or you can really make it your own with some new finishing touches and updates! SCHEDULE YOUR SHOWING TODAY!

    Zillow last checked:

    Listing updated:

    Listed by:

    Ashlee Fandrich 405-639-8364,

    Metro Brokers of Oklahoma

    Bought with:

    Beth Atkinson, 128511

    Metro Group Brokers LLC

    Source: MLSOK/OKCMAR as distributed by MLS GRID,MLS#: 1087697MLS Logo

    Facts & features

    Interior

    Bedrooms & bathrooms
    • Bedrooms: 3
    • Bathrooms: 2
    • Full bathrooms: 2
    Primary bedroom
    • Description: Built Ins,Ceiling Fan,Double Vanities,Shower,Skylight,Vaulted Ceiling,Walk In Closet
    Bedroom
    • Description: Ceiling Fan,Walk In Closet
    Bedroom
    • Description: Ceiling Fan
    Bathroom
    • Description: Full Bath,Skylight,Tub & Shower
    Dining room
    • Description: Breakfast Bar,Eating Space
    Living room
    • Description: Built Ins,Cathedral Ceiling,Ceiling Fan,Fireplace,Living Room
    Heating
    • Central
    Cooling
    • Has cooling: Yes
    Appliances
    • Included: Dishwasher, Disposal, Microwave, Refrigerator, Free-Standing Electric Oven, Free-Standing Electric Range
    • Laundry: Laundry Room
    Features
    • Ceiling Fan(s)
    • Flooring: Carpet, Tile, Wood
    • Windows: Double Pane, Vinyl Frame
    • Number of fireplaces: 1
    • Fireplace features: Masonry
    Interior area
    • Total structure area: 1,537
    • Total interior livable area: 1,537 sqft

    Property

    Parking
    • Total spaces: 2
    • Parking features: Concrete
    • Garage spaces: 2
    Features
    • Levels: One
    • Stories: 1
    • Patio & porch: Patio, Porch
    • Exterior features: Rain Gutters
    • Fencing: Combination
    Lot
    • Size: 0.31 Acres
    • Features: Greenbelt, Interior Lot
    Details
    • Additional structures: Outbuilding
    • Parcel number: 11128NONEFolkstone73099
    • Special conditions: None

    Construction

    Type & style
    • Home type: SingleFamily
    • Architectural style: Traditional
    • Property subtype: Single Family Residence
    Materials
    • Brick
    • Foundation: Slab
    • Roof: Composition
    Condition
    • Year built: 1984

    Utilities & green energy

    • Utilities for property: Cable Available, Public

    Community & HOA

    HOA
    • Has HOA: Yes
    • Services included: Greenbelt
    • HOA fee: $200 annually
    Location
    • Region: Yukon

    Financial & listing details

    • Price per square foot: $141/sqft
    • Tax assessed value: $213,942
    • Annual tax amount: $1,809
    • Date on market: 11/20/2024
    • Listing terms: As is Condition,Cash,Conventional,Sell FHA or VA

    Price history

    DateEventPrice
    3/15/2024Sold$217,000+2.4%$141/sqft
    Source: MLSOK/OKCMAR as distributed by MLS GRID #1087697 Report a problem
    2/16/2024Pending sale$212,000$138/sqft
    Source: MLSOK/OKCMAR as distributed by MLS GRID #1087697 Report a problem
    2/6/2024Listed for sale$212,000$138/sqft
    Source: MLSOK/OKCMAR as distributed by MLS GRID #1087697 Report a problem
    12/29/2023Pending sale$212,000$138/sqft
    Source: MLSOK/OKCMAR as distributed by MLS GRID #1087697 Report a problem
    12/23/2023Listed for sale$212,000+70.3%$138/sqft
    Source: MLSOK/OKCMAR as distributed by MLS GRID #1087697 Report a problem
    8/25/2006Sold$124,500+6%$81/sqft
    Source: MLSOK/OKCMAR as distributed by MLS GRID #257757 Report a problem
    4/26/2005Sold$117,500$76/sqft
    Source: MLSOK/OKCMAR as distributed by MLS GRID #209194 Report a problem

    Public tax history

    YearProperty taxesTax assessment
    2025$3,060 +60.1%$25,421 +50.4%
    2024$1,911 +3%$16,903 +3%
    2023$1,855 +2.5%$16,409 +3%
    2022$1,809 +3.8%$15,932 +3%
    2021$1,743 +3.1%$15,468 +2.2%
    2020$1,690 +3.2%$15,138 +3%
    2019$1,638 +1.9%$14,697 +1.9%
    2018$1,607 +1.6%$14,424 +1.1%
    2017$1,581 +3.5%$14,267 +0.9%
    2016$1,528 $14,143 +5.2%
    2015$1,528 -0.2%$13,448 -2.7%
    2014$1,531 $13,828 +1.7%
    2013-- $13,591 +4.1%
    2011-- $13,055
    2010-- $13,055
    2009-- $13,055 -0.3%
    2008-- $13,097
    2007$1,404 --
    2006-- --
    2005$1,149 +5.5%--
    2004$1,089 +0.5%$88,620
    2003$1,084 $88,620
    2002$1,084 $88,620
    Find assessor info on the county website

    Neighborhood: 73099

    Nearby schools

    GreatSchools rating
    Schools provided by the listing agent
    • Elementary: Surrey Hills ES
    • Middle: Yukon MS
    • High: Yukon HS

    Source: MLSOK/OKCMAR as distributed by MLS GRID. This data may not be complete. We recommend contacting the local school district to confirm school assignments for this home.

    Get a cash offer in 3 minutes
    Find out how much your home could sell for in as little as 3 minutes with a no-obligation cash offer.
    Estimated market value
    $233,500
    Get a cash offer in 3 minutes
    Find out how much your home could sell for in as little as 3 minutes with a no-obligation cash offer.
    Estimated market value
    $233,500