Skip main navigation
For sale
  • $245,000

    11128 SW 39th Ct, Mustang, OK 73064

    3beds
    1,482sqft
    : 
    $1,617/mo
    Get pre-qualified
    Single Family Residence
    Built in 2015
    7,670 Square Feet Lot
    $-- Zestimate®
    $165/sqft
    $-- HOA

    What's special

    Large fully fenced backyardCharming firepit areaOpen and welcoming layoutSpacious backyardSpacious primary suiteAttractive landscapingInviting curb appeal
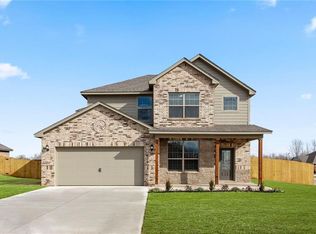
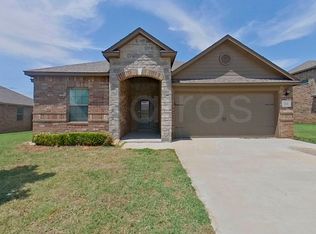
    Welcome to luxurious living in Johnson Farms! Step into this beautifully maintained 3-bedroom 2 bath home nestled in the highly desirable Johnson Farm community in Mustang. From its inviting curb appeal to its spacious backyard, this home offers the perfect blend of comfort, style and everyday functionality. Inside, you'll find an open and welcoming layout designed for both relaxing and entertaining. The kitchen is a true standout featuring beautiful granite countertops and ample workspace creating the perfect gathering spot for family and friends. The spacious primary suite provides a peaceful retreat, complete with a generous walk in closet offering plenty of storage. Step outside and discover a large, fully fenced backyard with plenty of room to entertain, play, garden or simply enjoy Oklahoma evenings. The covered patio creates an inviting outdoor living space, while the expansive yard gives you endless possibilities. A charming firepit area adds the perfect touch for gatherings under the stars. With a NEW roof (6 months old), New Guttering, two-car garage that has a built-in storm shelter, attractive landscaping, mature neighborhood surroundings and an ideal Mustang location, this home checks all the boxes. Beautiful, Comfortable, Move-in-Ready and waiting for you to call it home!
    2 days
    |
    243
    |
    34
    |

    Likely to sell faster than

    Zillow last checked:

    Listing updated:

    Listed by:

    Michelle Morgan 918-316-1485,

    Keller Williams Advantage

    Source: MLSOK/OKCMAR as distributed by MLS GRID,MLS#: 1245864MLS Logo

      Facts & features

      Interior

      Bedrooms & bathrooms
      • Bedrooms: 3
      • Bathrooms: 2
      • Full bathrooms: 2
      Heating
      • Has Heating (Unspecified Type)
      Cooling
      • Has cooling: Yes
      Appliances
      • Included: Dishwasher, Disposal, Microwave, Water Heater, Free-Standing Gas Oven, Free-Standing Gas Range
      Features
      • Flooring: Other
      • Windows: Double Pane Windows
      • Number of fireplaces: 1
      • Fireplace features: Gas Log
      Interior area
      • Total structure area: 1,482
      • Total interior livable area: 1,482 sqft

      Property

      Parking
      • Total spaces: 2
      • Parking features: Concrete
      • Garage spaces: 2
      Features
      • Levels: One
      • Stories: 1
      • Exterior features: Fire Pit, Rain Gutters
      • Fencing: Wood
      Lot
      • Size: 7,670 Square Feet
      • Features: Cul-De-Sac
      Details
      • Parcel number: 11128SW39th73064
      • Special conditions: None

      Construction

      Type & style
      • Home type: SingleFamily
      • Architectural style: Other
      • Property subtype: Single Family Residence
      Materials
      • Brick & Frame
      • Foundation: Slab
      Condition
      • Year built: 2015

      Utilities & green energy

      • Utilities for property: Cable Available, High Speed Internet, Public

      Community & HOA

      Location
      • Region: Mustang

      Financial & listing details

      • Price per square foot: $165/sqft
      • Tax assessed value: $243,235
      • Date on market: 8/24/2026
      • Listing terms: Cash,Conventional,Sell FHA or VA
      • Electric utility on property: Yes

        Estimated market value

        Not available

        Estimated sales range

        Not available

        Not available

        Price history

        DateEventPrice
        8/24/2026Listed for sale$245,000+38.8%$165/sqft
        Source: MLSOK/OKCMAR as distributed by MLS GRID #1245864 Report a problem
        1/6/2020Sold$176,500-1.9%$119/sqft
        Source: MLSOK/OKCMAR as distributed by MLS GRID #889675 Report a problem
        11/17/2019Pending sale$179,900$121/sqft
        Source: Berkshire Hathaway-Anderson #889675 Report a problem
        10/30/2019Listed for sale$179,900$121/sqft
        Source: Owner Report a problem
        10/25/2019Pending sale$179,900$121/sqft
        Source: Owner Report a problem
        10/10/2019Listed for sale$179,900+10%$121/sqft
        Source: Owner Report a problem
        7/1/2015Sold$163,500+554%$110/sqft
        Source: Public Record Report a problem
        1/21/2015Sold$25,000$17/sqft
        Source: Public Record Report a problem

        Public tax history

        YearProperty taxesTax assessment
        2025-- $22,916 +3%
        2024-- $22,248 +3%
        2023-- $21,600 +3%
        2022-- $20,971 +3%
        2021$2,332 +8.8%$20,361 +4.3%
        2020$2,143 +3.3%$19,522 +3%
        2019$2,075 +1.3%$18,954 +3%
        2018$2,048 +1.3%$18,402
        2017$2,022 $18,402 -6.1%
        2016-- $19,599 +4861.8%
        2015-- $395
        2014-- $395
        2013-- $395
        Find assessor info on the county website

        Monthly payment

        Est. payment

        Payment breakdown

        Explore the cost of this home by adjusting the details. Changes won't be saved.
        All calculations are estimates and provided by Zillow, Inc. for informational purposes only. Actual amounts may vary.
        HOA fees may include property taxes on listings classified as Co-Ops. Contact the listing agent and/or owner for fee details.
        See how much you could borrow to make a competitive offer.

        Climate risks

        Neighborhood: 73064

        Getting around

        18 / 100
        Car-Dependent
        30 / 100
        Somewhat Bikeable

        Nearby schools

        GreatSchools rating
        Schools provided by the listing agent
        • Elementary: Mustang Centennial ES
        • Middle: Mustang North MS
        • High: Mustang HS

        Source: MLSOK/OKCMAR as distributed by MLS GRID. This data may not be complete. We recommend contacting the local school district to confirm school assignments for this home.

        A local agent can set up tours, give advice and negotiate with sellers.

        Browse local experts

        Similar homes