Skip main navigation
Sold for $262,500
  • $262,500

    11128 SANDTRAP DRIVE, PORT RICHEY, FL 34668

    2beds
    1,646sqft
    Condominium
    Built in 1981
    -- sqft lot
    $213,200 Zestimate®
    $159/sqft
    $2,180 Estimated rent

    Home value

    $213,200

    $196,000 - $232,000

    $2,180/mo

    Zestimate® history
    Loading
    Loading...

    Owner options

    List your home for rent

    $2,180/mo

    Rent Zestimate®

    Find your next renter with Zillow Rental Manager. Plus, with online applications, you can quickly screen prospective tenants – for free.

    Learn more

    $2,180/mo

    Rent Zestimate®

    Refinance and save

    $2,310/mo

    Est. payment

    Refinancing to a lower rate could help reduce your monthly payments and save thousands over the life of the loan.

    See today's rates

    $2,310/mo

    Est. payment

    Explore your selling options

    Work with a Zillow partner agent

    Leverage their expertise and Zillow's premium Showcase listings to get your home seen by more buyers.

    Get started

    List with your own agent

    Get your home in front of millions of buyers by listing it on Zillow.

    Learn how to do it

    Sell it yourself

    Take full control of how buyers see your home on Zillow by listing For Sale by Owner (FSBO).

    List your home

    What's special

    Tennis courtsPool maintenanceLinkside villageEscrow reserves fundComputer roomTimber oaks clubhouseSoft closed wood cabinets
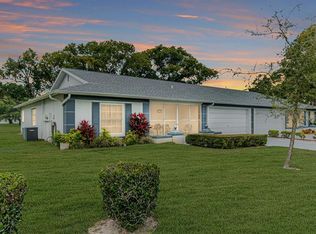
    Absolutely beautiful turnkey 2-bedroom, 2-bathroom condo 55+ community, Linkside Village, in popular Timber Oaks! Meticulously kept grounds, a large spacious condo with an attached 2-car garage with storage and cabinets which is very rare in a condo. New water softener with reverse osmosis system, roof was replaced in 6/2021, A/C & Heat 11/2015. New flooring (waterproof laminate wood floors), new baseboards, new lighting, freshly painted interior & new crown molding. The newer updated kitchen has soft closed wood cabinets, granite countertops, kitchen island, pantry, newer appliances, and a kitchen slider that goes out to backyard which has a view of the pool. The 2nd bedroom has new floors, ceiling fan, a walk-in closet, and new baseboards. The 2nd bathroom has been completely remodeled with a walk-in shower, built-in shower tiled seat, granite countertops, new vanity, new floors, new tile, & new lighting. Lots of storage throughout the property. Primary bedroom is spacious & has a walk-in closet, new baseboards, new floors, & new lighting. The primary bathroom has a walk-in shower. The floorplan is open, bright, and spacious with great natural light. The community amenities include heated & cooled pool at Timber Oaks clubhouse, a more private pool at Linkside Village, clubhouse, fitness center, tennis courts, shuffleboard, lake with a pier, recreational, library, dances, bingo, cards, computer room and many more activities. The HOA/ Condo fee includes Cable TV, internet, sewer, trash, community pools, escrow reserves fund, pool maintenance, maintenance repairs, & maintenance grounds. Very convenient location to shopping, entertainment, beaches, parks, restaurants, medical, and airports are 45 minutes away.

    Zillow last checked:

    Listing updated:

    Listed by:

    Dawn Fox, PA 727-271-4948,

    RE/MAX SUNSET REALTY 727-863-2402

    Bought with:

    Dawn Fox, PA, 3402003

    RE/MAX SUNSET REALTY

    Source: Stellar MLS,MLS#: W7860634MLS LogoOriginating MLS: West Pasco

    Facts & features

    Interior

    Bedrooms & bathrooms
    • Bedrooms: 2
    • Bathrooms: 2
    • Full bathrooms: 2
    Rooms
    • Room types: Family Room
    Primary bedroom
    • Features: Ceiling Fan(s), Walk-In Closet(s)
    • Level: First
    • Dimensions: 13x16
    Bedroom 2
    • Features: Ceiling Fan(s), Walk-In Closet(s)
    • Level: First
    • Dimensions: 12.6x15.2
    Primary bathroom
    • Features: Shower No Tub
    • Level: First
    • Dimensions: 9.1x5
    Bathroom 2
    • Features: Granite Counters
    • Level: First
    • Dimensions: 9.1x8
    Foyer
    • Level: First
    • Dimensions: 12x15
    Kitchen
    • Features: Granite Counters
    • Level: First
    • Dimensions: 9x15.5
    Living room
    • Features: Ceiling Fan(s)
    • Level: First
    • Dimensions: 25.6x22.6
    Heating
    • Central
    Cooling
    • Central Air
    Appliances
    • Included: Dishwasher, Electric Water Heater, Microwave, Range, Refrigerator, Water Filtration System, Water Softener
    • Laundry: In Garage
    Features
    • Ceiling Fan(s), Crown Molding, Eating Space In Kitchen, High Ceilings, Living Room/Dining Room Combo, Open Floorplan, Solid Wood Cabinets, Stone Counters, Thermostat, Walk-In Closet(s)
    • Flooring: Ceramic Tile, Laminate
    • Windows: Drapes
    • Has fireplace: No
    • Common walls with other units/homes: End Unit
    Interior area
    • Total structure area: 2,208
    • Total interior livable area: 1,646 sqft

    Property

    Parking
    • Total spaces: 2
    • Parking features: Driveway, Garage Door Opener
    • Attached garage spaces: 2
    • Has uncovered spaces: Yes
    • Details: Garage Dimensions: 20X22
    Features
    • Levels: One
    • Stories: 1
    • Exterior features: Sidewalk
    • Has view: Yes
    • View description: Garden
    • Waterfront features: Lake
    Lot
    • Size: 2,501 Square Feet
    • Features: Cleared
    • Residential vegetation: Trees/Landscaped
    Details
    • Parcel number: 112516001A000000430
    • Zoning: PUD
    • Special conditions: None

    Construction

    Type & style
    • Home type: Condo
    • Architectural style: Contemporary
    • Property subtype: Condominium
    Materials
    • Block, Stucco
    • Foundation: Block, Slab
    • Roof: Shingle
    Condition
    • New construction: No
    • Year built: 1981

    Utilities & green energy

    • Sewer: Public Sewer
    • Water: Public
    • Utilities for property: Cable Connected, Electricity Connected, Sewer Connected, Water Connected

    Community & HOA

    Community
    • Features: Lake, Clubhouse, Deed Restrictions, Pool, Sidewalks, Wheelchair Access
    • Pet fee: $0 monthly
    • Senior community: Yes
    • Subdivision: LINKSIDE VILLAGE CONDO 01
    HOA
    • Has HOA: Yes
    • Amenities included: Cable TV, Clubhouse, Maintenance, Recreation Facilities, Shuffleboard Court, Wheelchair Access
    • Services included: Cable TV, Community Pool, Reserve Fund, Internet, Maintenance Structure, Maintenance Grounds, Manager, Pool Maintenance, Recreational Facilities, Trash
    • HOA fee: $505 monthly
    • HOA name: Sentry Managemnt/ Gail Dasher
    • HOA phone: 727-942-1906
    Location
    • Region: Port Richey

    Financial & listing details

    • Price per square foot: $159/sqft
    • Tax assessed value: $191,242
    • Annual tax amount: $3,288
    • Date on market: 12/31/2023
    • Cumulative days on market: 17 days
    • Listing terms: Cash,Conventional
    • Ownership: Fee Simple
    • Total actual rent: 0
    • Electric utility on property: Yes
    • Road surface type: Paved

    Price history

    DateEventPrice
    2/5/2024Sold$262,500-2.7%$159/sqft
    Source: Stellar MLS #W7860634 Report a problem
    1/17/2024Pending sale$269,900$164/sqft
    Source: Stellar MLS #W7860634 Report a problem
    1/16/2024Price change$269,900-3.6%$164/sqft
    Source: Stellar MLS #W7860634 Report a problem
    1/1/2024Listed for sale$279,900+9.8%$170/sqft
    Source: Stellar MLS #W7860634 Report a problem
    1/20/2023Sold$255,000-7.3%$155/sqft
    Source: Public Record Report a problem
    10/17/2022Pending sale$275,000$167/sqft
    Source: Stellar MLS #T3393735 Report a problem
    9/24/2022Price change$275,000-1.8%$167/sqft
    Source: Stellar MLS #T3393735 Report a problem
    8/22/2022Price change$280,000-1.8%$170/sqft
    Source: Stellar MLS #T3393735 Report a problem
    8/13/2022Listed for sale$285,000$173/sqft
    Source: Stellar MLS #T3393735 Report a problem
    8/13/2022Listing removed--
    Source: Owner Report a problem
    7/24/2022Listed for sale$285,000$173/sqft
    Source: Owner Report a problem

    Public tax history

    YearProperty taxesTax assessment
    2025$3,511 +6.4%$191,242 +7.6%
    2024$3,301 +0.4%$177,755 +1.6%
    2023$3,288 +36.3%$175,019 +25.8%
    2022$2,413 +14.6%$139,120 +21%
    2021$2,106 +74.1%$114,988 +15.3%
    2020$1,209 -1.7%$99,736 -0.8%
    2019$1,230 $100,540 +1.9%
    2018$1,230 +6.9%$98,665 +61.7%
    2017$1,151 +70.6%$61,013 +4.2%
    2016$674 +14.3%$58,529 +0.7%
    2015$590 +3.5%$58,122 -4.7%
    2014$570 $61,016 +3.9%
    2013-- $58,724 +5.1%
    2012-- $55,859 -1.4%
    2011-- $56,643 -29.1%
    2010-- $79,939 -5.7%
    2009-- $84,757 -7.9%
    2008-- $92,006 -33.7%
    2007-- $138,716 +4.7%
    2006-- $132,430 +26.9%
    2005-- $104,328 +10.8%
    2004-- $94,164 +20.2%
    2003-- $78,365 -1.3%
    2002-- $79,383 +10.9%
    2000-- $71,602 -5.7%
    1999-- $75,930
    Find assessor info on the county website

    Neighborhood: 34668

    Nearby schools

    GreatSchools rating
    Schools provided by the listing agent
    • Elementary: Schrader Elementary-PO
    • Middle: Bayonet Point Middle-PO
    • High: Fivay High-PO

    Source: Stellar MLS. This data may not be complete. We recommend contacting the local school district to confirm school assignments for this home.

    Get a cash offer in 3 minutes
    Find out how much your home could sell for in as little as 3 minutes with a no-obligation cash offer.
    Estimated market value
    $213,200
    Get a cash offer in 3 minutes
    Find out how much your home could sell for in as little as 3 minutes with a no-obligation cash offer.
    Estimated market value
    $213,200