Luxury Living on the Links: 4-Bed, 4-Bath Ranch with Unmatched Golf Course Views. Golf course living in this impeccably maintained ranch-style home, with breathtaking views of Meadows Golf Course and serene lakes. This exquisite property boasts four bedrooms, including two guest suites, and four bathrooms, offering ample space for comfort and hospitality. Step inside to discover a spacious open floor plan with vaulted ceilings and large windows, framing the golf course lake views and inviting natural light to sweep through the kitchen, living room, and primary bedroom. The main level features hardwood flooring, designer cabinets, and stunning decorator touches that define each space with elegance and flair. Additional highlights include an office that can double as an extra bedroom, expansive built-in shelves for tasteful displays, and a beautifully finished walk-out basement. The oversized two-car garage provides generous space for vehicles and storage. Outside, the expanded covered deck and two outdoor living areas offer a perfect setting for entertaining or a quiet evening, surrounded by the lush backdrop of the golf course.
Located in the sought-after Eagle View neighborhood, with easy access to local amenities, this home isn’t just a place to live—it's a lifestyle.
Ready to make this dream home yours? Contact me today for a private tour and take the first step towards living your best life, right on the edge of paradise.
Sold for $1,255,000
$1,255,000
11128 W Ontario Avenue, Littleton, CO 80127
4beds
4,354sqft
Single Family Residence
Built in 2005
7,405 Square Feet Lot
$1,182,600 Zestimate®
$288/sqft
$4,691 Estimated rent
Home value
$1,182,600
$1.12M - $1.24M
$4,691/mo
Zestimate® history
Owner options
List your home for rent
$4,691/mo
Rent Zestimate®
Find your next renter with Zillow Rental Manager. Plus, with online applications, you can quickly screen prospective tenants – for free.
$4,691/mo
Rent Zestimate®
Refinance and save
$6,024/mo
Est. payment
Refinancing to a lower rate could help reduce your monthly payments and save thousands over the life of the loan.
$6,024/mo
Est. payment
Explore your selling options
Work with a Zillow partner agent
Leverage their expertise and Zillow's premium Showcase listings to get your home seen by more buyers.
Get startedList with your own agent
Get your home in front of millions of buyers by listing it on Zillow.
Learn how to do itSell it yourself
Take full control of how buyers see your home on Zillow by listing For Sale by Owner (FSBO).
List your homeWhat's special
Zillow last checked:
Listing updated:
Listed by:
Christine Biernat 303-507-9890 cbiernat@comcast.net,
Coldwell Banker Realty 24
Bought with:
Ally Mills, 100070754
HomeSmart
Source: REcolorado as distributed by MLS GRID,MLS#: 8193438
Facts & features
Interior
Bedrooms & bathrooms
- Bedrooms: 4
- Bathrooms: 4
- Full bathrooms: 2
- 3/4 bathrooms: 1
- 1/2 bathrooms: 1
- Main level bathrooms: 3
- Main level bedrooms: 3
Primary bedroom
- Description: Opens To Expanded Back Deck / Views!
- Level: Main
Bedroom
- Description: Bed #2 Is Used As An Office
- Level: Main
Bedroom
- Description: Open And Bright
- Level: Main
Bedroom
- Description: Murphy Bed Included, Walk In Closet
- Level: Basement
Primary bathroom
- Description: 5 Piece Bath W/ Walk In Closet
- Level: Main
Bathroom
- Level: Main
Bathroom
- Description: Ensuite To Bedroom #3
- Level: Main
Bathroom
- Level: Basement
Dining room
- Description: Hardwood Flooring, Open And Bright
- Level: Main
Family room
- Description: Vaulted Ceilings And Hardwood Flooring
- Level: Main
Family room
- Description: Open And Spacious/ Bar Area & Views
- Level: Basement
Kitchen
- Description: Updated And Open To Family Room
- Level: Main
Laundry
- Description: Cabinets And Utility Sink
- Level: Main
Utility room
- Description: Plenty Of Storage!
- Level: Basement
Heating
- Forced Air
Cooling
- Central Air
Appliances
- Included: Bar Fridge, Cooktop, Dishwasher, Disposal, Double Oven, Gas Water Heater, Microwave, Refrigerator
Features
- Built-in Features, Ceiling Fan(s), Eat-in Kitchen, Entrance Foyer, Five Piece Bath, Granite Counters, High Ceilings, High Speed Internet, Kitchen Island, Open Floorplan, Pantry, Primary Suite, Smoke Free, Solid Surface Counters, Vaulted Ceiling(s), Walk-In Closet(s)
- Flooring: Carpet, Tile, Wood
- Windows: Double Pane Windows, Window Coverings, Window Treatments
- Basement: Bath/Stubbed,Exterior Entry,Finished,Full,Walk-Out Access
- Number of fireplaces: 1
- Fireplace features: Family Room
Interior area
- Total structure area: 4,354
- Total interior livable area: 4,354 sqft
- Finished area above ground: 2,193
- Finished area below ground: 1,511
Property
Parking
- Total spaces: 2
- Parking features: Concrete, Oversized, Storage
- Attached garage spaces: 2
Features
- Levels: One
- Stories: 1
- Entry location: Ground
- Patio & porch: Covered, Deck, Front Porch, Patio
- Exterior features: Balcony, Garden, Rain Gutters
- Fencing: Full
- Has view: Yes
- View description: Golf Course, Lake, Meadow, Water
- Has water view: Yes
- Water view: Lake,Water
- Waterfront features: Pond
Lot
- Size: 7,405 Square Feet
- Features: Cul-De-Sac, Irrigated, Landscaped, Level, Master Planned, Meadow, On Golf Course, Open Space, Sprinklers In Front, Sprinklers In Rear
Details
- Parcel number: 436413
- Zoning: P-D
- Special conditions: Standard
Construction
Type & style
- Home type: SingleFamily
- Architectural style: Mountain Contemporary
- Property subtype: Single Family Residence
Materials
- Concrete, Frame
- Foundation: Concrete Perimeter, Slab
- Roof: Composition
Condition
- Updated/Remodeled
- Year built: 2005
Details
- Builder model: Monterra Homes/Broadmoor
Utilities & green energy
- Electric: 110V, 220 Volts
- Sewer: Public Sewer
- Water: Public
- Utilities for property: Cable Available, Internet Access (Wired), Natural Gas Available, Natural Gas Connected, Phone Available, Phone Connected
Community & HOA
Community
- Security: Carbon Monoxide Detector(s), Security Entrance, Security System, Smoke Detector(s)
- Subdivision: Eagle View
HOA
- Has HOA: Yes
- Services included: Reserve Fund, Maintenance Grounds, Recycling, Trash
- HOA fee: $185 monthly
- HOA name: Eagle View HOA
- HOA phone: 303-933-6279
Location
- Region: Littleton
Financial & listing details
- Price per square foot: $288/sqft
- Tax assessed value: $1,014,980
- Annual tax amount: $8,106
- Date on market: 7/11/2024
- Listing terms: Cash,Conventional,FHA,Jumbo,VA Loan
- Exclusions: Washer/ Dryer And Sellers Personal Property
- Ownership: Individual
- Electric utility on property: Yes
- Road surface type: Paved
Price history
| Date | Event | Price |
|---|---|---|
| 8/5/2024 | Sold | $1,255,000+9.1%$288/sqft |
Source:  REcolorado as distributed by MLS GRID #8193438 Report a problem REcolorado as distributed by MLS GRID #8193438 Report a problem | ||
| 7/15/2024 | Pending sale | $1,150,000$264/sqft |
Source: REcolorado as distributed by MLS GRID #8193438 Report a problem | ||
| 7/10/2024 | Listed for sale | $1,150,000+92.3%$264/sqft |
Source: REcolorado as distributed by MLS GRID #8193438 Report a problem | ||
| 5/31/2013 | Sold | $598,000-0.3%$137/sqft |
Source: Public Record Report a problem | ||
| 5/4/2013 | Listed for sale | $599,999-0.4%$138/sqft |
Source: RE/MAX Professionals #1182867 Report a problem | ||
| 3/3/2005 | Sold | $602,289$138/sqft |
Source: Public Record Report a problem | ||
Public tax history
| Year | Property taxes | Tax assessment |
|---|---|---|
| 2025 | $5,453 -32.7% | $63,436 +14% |
| 2024 | $8,106 +8.2% | $55,656 |
| 2023 | $7,489 -1.8% | $55,656 +9.6% |
| 2022 | $7,624 +9.2% | $50,790 -2.8% |
| 2021 | $6,981 | $52,252 +9% |
| 2020 | $6,981 +0.8% | $47,921 |
| 2019 | $6,923 +11.7% | $47,921 +14.4% |
| 2018 | $6,198 | $41,905 |
| 2017 | $6,198 +1.6% | $41,905 -1.2% |
| 2016 | $6,098 +100% | $42,425 |
| 2015 | $3,049 -48.3% | $42,425 +7.1% |
| 2014 | $5,892 +3.5% | $39,610 |
| 2013 | $5,691 +2.9% | $39,610 +2.9% |
| 2012 | $5,530 -12% | $38,510 |
| 2011 | $6,281 +0% | $38,510 -14.2% |
| 2010 | $6,279 +6.7% | $44,880 |
| 2009 | $5,885 +0.3% | $44,880 +6.9% |
| 2008 | $5,870 +1.7% | $41,980 |
| 2007 | $5,773 +27.9% | $41,980 +1% |
| 2006 | $4,512 +189.1% | $41,570 +269.5% |
| 2005 | $1,561 +10.8% | $11,250 |
| 2004 | $1,408 +194.3% | $11,250 +0.6% |
| 2003 | $479 +6.4% | $11,180 +124.9% |
| 2002 | $450 | $4,970 |
| 2001 | -- | -- |
Find assessor info on the county website
Neighborhood: 80127
Nearby homes
- $1,143,3004 bd4 ba2.8k sqft11118 W Ontario Ave, Littleton, CO 80127Off Market
- $1,092,6003 bd3 ba4.6k sqft11138 W Ontario Ave, Littleton, CO 80127Off Market
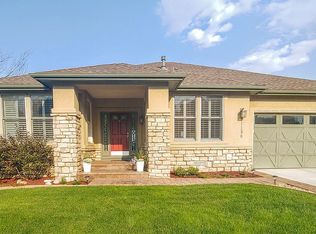
- $1,082,3004 bd4 ba4.3k sqft11108 W Ontario Ave, Littleton, CO 80127Off Market

- $1,190,5003 bd4 ba5.2k sqft11148 W Ontario Ave, Littleton, CO 80127Off Market
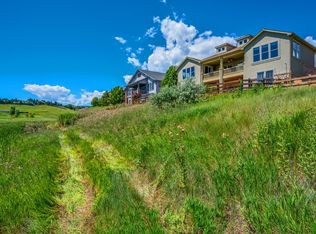
- $1,012,1003 bd3 ba2.8k sqft11127 W Ontario Ave, Littleton, CO 80127Off Market
- $1,129,4005 bd4 ba5.6k sqft11117 W Ontario Ave, Littleton, CO 80127Off Market
- $963,7003 bd3 ba2.5k sqft11137 W Ontario Ave, Littleton, CO 80127Off Market
- $1,184,8005 bd5 ba5k sqft11158 W Ontario Ave, Littleton, CO 80127Off Market
Nearby schools
GreatSchools rating
- 5/10Powderhorn Elementary SchoolGrades: PK-5Distance: 0.9 mi
- 5/10Summit Ridge Middle SchoolGrades: 6-8Distance: 0.8 mi
- 8/10Dakota Ridge Senior High SchoolGrades: 9-12Distance: 1.6 mi
Schools provided by the listing agent
- Elementary: Powderhorn
- Middle: Summit Ridge
- High: Dakota Ridge
- District: Jefferson County R-1
Source: REcolorado as distributed by MLS GRID. This data may not be complete. We recommend contacting the local school district to confirm school assignments for this home.
Get a cash offer in 3 minutes
Find out how much your home could sell for in as little as 3 minutes with a no-obligation cash offer.
Estimated market value
$1,182,600
Get a cash offer in 3 minutes
Find out how much your home could sell for in as little as 3 minutes with a no-obligation cash offer.
Estimated market value
$1,182,600
- Colorado
- Jefferson County
- Littleton
- 80127
- 11128 W Ontario Avenue
Nearby cities
Nearby neighborhoods
Nearby zip codes
Other Littleton Topics
