Skip main navigation
Off market
  • $402,900

    11129 Avery Station Loop, Austin, TX 78717

    3beds
    1,658sqft
    SingleFamily
    Built in 2013
    -- sqft lot
    $402,900 Zestimate®
    $243/sqft
    $2,160 Estimated rent

    Home value

    $402,900

    $383,000 - $427,000

    $2,160/mo

    Zestimate® history
    Loading
    Loading...

    Owner options

    List your home for rent

    $2,160/mo

    Rent Zestimate®

    Find your next renter with Zillow Rental Manager. Plus, with online applications, you can quickly screen prospective tenants – for free.

    Learn more

    $2,160/mo

    Rent Zestimate®

    Refinance and save

    $2,855/mo

    Est. payment

    Refinancing to a lower rate could help reduce your monthly payments and save thousands over the life of the loan.

    See today's rates

    $2,855/mo

    Est. payment

    Explore your selling options

    Work with a Zillow partner agent

    Leverage their expertise and Zillow's premium Showcase listings to get your home seen by more buyers.

    Get started

    List with your own agent

    Get your home in front of millions of buyers by listing it on Zillow.

    Learn how to do it

    Sell it yourself

    Take full control of how buyers see your home on Zillow by listing For Sale by Owner (FSBO).

    List your home

    What's special

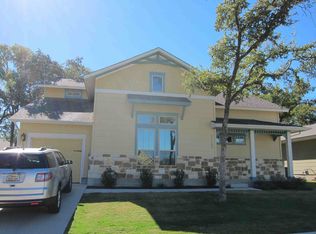
    Free standing condo/ Home with 3 bedrooms and 2.5 baths, open floor plan w/ lots of natural light. Beautiful kitchen w/ dark cabinets, large center island w/ breakfast bar, and silestone counters. Kitchen opens to living room and dining area. Master downstairs w/ massive walk-in closet, dual vanities, and walk-in shower. HOA maintains yard. Large open back yard with shade trees perfect for entertaining. Access to avery ranch amenity center with pool, grills, and more. Half mile from Metro Rail. Gated Community.

    This property is off market, which means it's not currently listed for sale or rent on Zillow. This may be different from what's available on other websites or public sources.

    Facts & features

    Interior

    Bedrooms & bathrooms
    • Bedrooms: 3
    • Bathrooms: 3
    • Full bathrooms: 2
    • 1/2 bathrooms: 1
    Heating
    • Forced air, Gas
    Cooling
    • Central
    Appliances
    • Included: Microwave
    • Laundry: Inside, Dryer Connection, Washer Connection, Main Level, Utility/Laundry
    Features
    • Ceiling Fans, Master Down
    • Flooring: Tile, Carpet
    Interior area
    • Total interior livable area: 1,658 sqft

    Property

    Parking
    • Parking features: Garage - Attached
    Features
    • Has view: Yes
    • View description: City
    Details
    • Parcel number: R16479500000019

    Construction

    Type & style
    • Home type: SingleFamily
    Materials
    • Foundation: Slab
    • Roof: Composition
    Condition
    • Year built: 2013

    Community & neighborhood

    Location
    • Region: Austin

    HOA & financial

    HOA
    • Has HOA: Yes
    • HOA fee: $170 monthly

    Other

    Other facts
    • AC: Central
    • Access Road Surface: Asphalt
    • Foundation: Slab
    • Heat: Central
    • Laundry: Inside, Dryer Connection, Washer Connection, Main Level, Utility/Laundry
    • Interior Features: Ceiling Fans, Master Down
    • Proposed Terms: VA, Cash, Conventional, FHA, Closing, Funding
    • Kitchen Features: Breakfast Bar, Cook Top, Built-In Oven, Gas, Center Island, Open to Family Room
    • Num Stories: Two
    • Neighborhood Amenities: Park Access, Club House, Golf Course Access, Swimming Pool, Walking/Jogging Trail
    • Source Sq Ft: Appr Dist
    • Topo Land Description: Corner Lot
    • Water Sewer: City Water
    • Other Utilities: On-Site Electric
    • Water Heater: Other-See Remarks
    • Construction Exterior: Hardiplank

    Price history

    DateEventPrice
    8/30/2017Listing removed$309,750$187/sqft
    Source: RE/MAX Posh Properties - CP #317225 Report a problem
    8/29/2017Pending sale$309,750$187/sqft
    Source: RE/MAX Posh Properties - CP #317225 Report a problem
    6/21/2017Price change$309,7500%$187/sqft
    Source: RE/MAX Posh Properties - CP #317225 Report a problem
    6/6/2017Listed for sale$309,900$187/sqft
    Source: RE/MAX Posh Properties-CP #3654966 Report a problem

    Public tax history

    YearProperty taxesTax assessment
    2025$7,403 -2.4%$424,557 -1.8%
    2024$7,588 +6.6%$432,270 +4.7%
    2023$7,119 -5.1%$412,687 +10%
    2022$7,503 -3.7%$375,170 +10%
    2021$7,789 +2.2%$341,064 +10%
    2020$7,620 +3.5%$310,058 +0.9%
    2019$7,362 +6.7%$307,180 +0.7%
    2018$6,903 $305,020 -3%
    2017$6,903 +8.8%$314,468 +6.7%
    2016$6,342 +20.6%$294,741 +10%
    2015$5,260 $267,946 +23.2%
    2014$5,260 $217,428 +1075.2%
    2013-- $18,501

    Find assessor info on the county website

    Neighborhood: Avery Ranch

    Nearby schools

    GreatSchools rating
    Schools provided by the listing agent
    • Elementary: Purple Sage
    • Middle: Noel Grisham
    • High: McNeil
    • District: ROUND ROCK ISD

    Source: The MLS. This data may not be complete. We recommend contacting the local school district to confirm school assignments for this home.

    Get a cash offer in 3 minutes
    Find out how much your home could sell for in as little as 3 minutes with a no-obligation cash offer.
    Estimated market value
    $402,900
    Get a cash offer in 3 minutes
    Find out how much your home could sell for in as little as 3 minutes with a no-obligation cash offer.
    Estimated market value
    $402,900