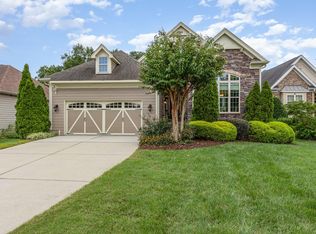
Welcome to gracious first-floor living in the prestigious Regency at Brier Creek Country Club. This sun-filled luxury home boasts 10-foot ceilings, arched doorways, and exquisite wood flooring throughout the main living areas. The beautifully appointed exterior features elegant stone accents and landscape lighting, setting the stage for the refined interiors within.
Step into the inviting foyer, where guests are welcomed into an expansive family room highlighted by a dramatic stone fireplace with gas logs, flanked by windows that flood the space with natural light. The gourmet kitchen is a chef's dream, featuring stainless steel appliances, rich wood cabinetry, a gas cooktop, double ovens, and a charming breakfast area with a bay window. Sliding glass doors lead to a screened porch with an EZ Breeze system seamlessly extending the living space.
The primary suite is a true retreat, offering a deep tray ceiling and an oversized layout. The luxurious en-suite bath features a soaking tub, a tiled shower with a bench, a double vanity and water closet. The walk-in closet has custom shelving and storage.
With 2 secondary bedrooms and office/flex space, the design fits today's lifestyle.
Outside, the expansive rear deck overlooks a beautiful backyard with serene, wooded views, providing a private oasis for relaxation or entertaining. Additional highlights include a laundry room with a sink and cabinets for storage (washer and dryer included), an epoxy-finished two-car garage, an irrigation system in both the front and backyard, and elegant plantation shutters throughout.
Experience refined, low-maintenance living. The HOA maintains your yard, so you have more time to enjoy the amenities of the country club life! Welcome Home!
Sold for $615,000
Zillow last checked:
Listing updated:
Bought with:
Daniel Kumar, 323037
Fathom Realty NC, LLC
Source: Doorify MLS,MLS#: 10086501
Price history
| Date | Event | Price |
|---|---|---|
| 4/28/2025 | Sold | $615,000$303/sqft |
Source:  Doorify MLS #10086501 Report a problem Doorify MLS #10086501 Report a problem | ||
| 4/5/2025 | Pending sale | $615,000$303/sqft |
Source: Doorify MLS #10086501 Report a problem | ||
| 4/4/2025 | Listed for sale | $615,000+24.2%$303/sqft |
Source: Doorify MLS #10086501 Report a problem | ||
| 9/15/2021 | Sold | $495,000-1%$244/sqft |
Source: Agent Provided Report a problem | ||
| 8/27/2021 | Contingent | $500,000$246/sqft |
Source: Doorify MLS #2393707 Report a problem | ||
| 7/27/2021 | Listed for sale | $500,000$246/sqft |
Source: Doorify MLS #2393707 Report a problem | ||
| 7/13/2021 | Contingent | $500,000$246/sqft |
Source: Doorify MLS #2393707 Report a problem | ||
| 7/9/2021 | Listed for sale | $500,000+30%$246/sqft |
Source: Doorify MLS #2393707 Report a problem | ||
| 6/4/2010 | Sold | $384,500$190/sqft |
Source: Public Record Report a problem | ||
Nearby homes


Get a cash offer in 3 minutes
Find out how much your home could sell for in as little as 3 minutes with a no-obligation cash offer.
Estimated market value
$592,700
