Immaculate 4BR 2BA Brick home on .43 acre privacy fenced lot. New roof (certified) and new central heat & air. Double-pane windows and wood blinds throughout. New luxury vinyl flooring in kitchen. Brick fireplace in familyroom with vaulted ceiling and built-in shelves. Masterbedroom has huge walk-in closet, and fully updated bathroom with large walk-in shower, double sinks, new lighting. The back door leads to a large covered patio for relaxing and entertaining. Workshop with electricity.
Pending
$219,500
11129 Ellis Dr, Gulfport, MS 39503
4beds
1,800sqft
Residential, Single Family Residence
Built in 1975
0.43 Acres Lot
$214,500 Zestimate®
$122/sqft
$-- HOA
What's special
Brick fireplace in familyroomDouble-pane windowsBuilt-in shelvesVaulted ceilingWood blinds throughoutDouble sinksNew lighting
- 16 days
- 1,193
- 185
Likely to sell faster than
Zillow last checked:
Listing updated:
Listed by:
Martha K Taylor 228-669-4342,
Advantage Realty 228-868-3161
Source: MLS United,MLS#: 4166578
Facts & features
Interior
Bedrooms & bathrooms
- Bedrooms: 4
- Bathrooms: 2
- Full bathrooms: 2
Heating
- Central, Natural Gas
Cooling
- Central Air
Appliances
- Included: Dishwasher, Electric Range, Range Hood, Refrigerator, Stainless Steel Appliance(s)
Features
- Double Vanity
- Flooring: Carpet, Other, See Remarks
- Doors: French Doors, Storm Door(s)
- Has fireplace: Yes
- Fireplace features: Masonry, See Remarks
Interior area
- Total structure area: 1,800
- Total interior livable area: 1,800 sqft
Video & virtual tour
Property
Parking
- Total spaces: 2
- Parking features: Garage Door Opener, Garage Faces Side
- Garage spaces: 2
Features
- Levels: One
- Stories: 1
- Patio & porch: Deck, Patio, Porch
- Exterior features: Other, See Remarks
- Fencing: Front Yard
Lot
- Size: 0.43 Acres
Details
- Additional structures: Workshop
- Parcel number: 1008n01022.000
Construction
Type & style
- Home type: SingleFamily
- Property subtype: Residential, Single Family Residence
Materials
- Vinyl, Brick, Other
- Foundation: Slab
- Roof: Architectural Shingles
Condition
- New construction: No
- Year built: 1975
Utilities & green energy
- Sewer: Public Sewer
- Water: Public
- Utilities for property: Electricity Connected, Natural Gas Connected, Sewer Connected, Water Connected
Community & HOA
Community
- Subdivision: Oakleigh Manor
HOA
- Has HOA: No
Location
- Region: Gulfport
Financial & listing details
- Price per square foot: $122/sqft
- Tax assessed value: $127,424
- Annual tax amount: $519
- Date on market: 10/26/2026
- Electric utility on property: Yes
Estimated market value
$214,500
$204,000 - $225,000
$1,588/mo
Price history
| Date | Event | Price |
|---|---|---|
| 11/6/2026 | Pending sale | $219,500$122/sqft |
Source: MLS United #4166578 Report a problem | ||
| 10/26/2026 | Listed for sale | $219,500$122/sqft |
Source: MLS United #4166578 Report a problem | ||
Public tax history
| Year | Property taxes | Tax assessment |
|---|---|---|
| 2025 | $519 +0.2% | $12,742 +4.8% |
| 2024 | $518 +96% | $12,156 +20.2% |
| 2023 | $264 -0.6% | $10,115 |
| 2022 | $266 -0.3% | $10,115 -90% |
| 2021 | $267 -3.2% | $101,149 +4.2% |
| 2020 | $275 -0.6% | $97,112 +900% |
| 2019 | $277 | $9,711 -33.3% |
| 2018 | $277 -84.9% | $14,567 |
| 2017 | $1,840 | $14,567 +43.2% |
| 2015 | $1,840 +436.5% | $10,170 +35.6% |
| 2014 | $343 | $7,500 -26.3% |
| 2013 | -- | $10,170 |
| 2012 | -- | -- |
| 2011 | -- | -- |
| 2010 | -- | $10,543 |
| 2009 | -- | -- |
| 2008 | -- | -- |
| 2007 | -- | -- |
| 2005 | -- | -- |
| 2004 | -- | -- |
| 2003 | -- | -- |
| 2002 | -- | -- |
| 2001 | -- | -- |
| 2000 | -- | -- |
Find assessor info on the county website
Monthly payment
Est. payment
Payment breakdown
Explore the cost of this home by adjusting the details. Changes won't be saved.Climate risks
Neighborhood: 39503
Nearby schools
Schools provided by the listing agent
- Middle: North Gulfport
- High: Harrison Central
Source: MLS United. This data may not be complete. We recommend contacting the local school district to confirm school assignments for this home.
Similar homes
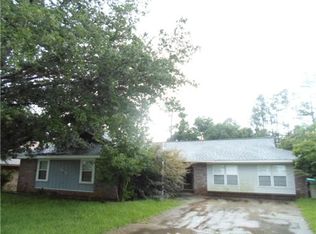
- $211,9994 bd2 ba1.6k sqft2318 Lynn Ave, Gulfport, MS 39503For Sale
 MLS ID #4154097, Manda Slay, EXIT Realty Heart Properties. MLS United
- $215,0003 bd2 ba1.4k sqft11300 Jessica Dr, Gulfport, MS 39503For Sale
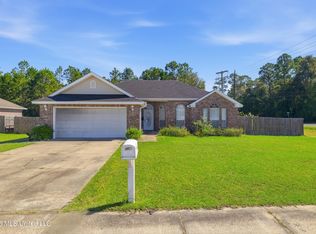 MLS ID #4166223, Arlene F Perkins, Keller Williams. MLS United
- $214,0003 bd2 ba1.3k sqft13670 Skye Ct, Gulfport, MS 39503For Sale
 MLS ID #4167287, Michelle R Cole, Coldwell Banker Alfonso Realty-Lorraine Rd. MLS United
- $193,5993 bd2 ba1.5k sqft2320 Lynn Ave, Gulfport, MS 39503For Sale
 MLS ID #4160636, Manda Slay, EXIT Realty Heart Properties. MLS United
