Skip main navigation
Sold for $1,360,000
  • $1,360,000

    11129 Hunt Club Dr, Potomac, MD 20854

    4beds
    3,178sqft
    Single Family Residence
    Built in 1967
    0.25 Acres Lot
    $1,360,800 Zestimate®
    $428/sqft
    $6,430 Estimated rent

    Home value

    $1,360,800

    $1.24M - $1.50M

    $6,430/mo

    Zestimate® history
    Loading
    Loading...

    Owner options

    List your home for rent

    $6,430/mo

    Rent Zestimate®

    Find your next renter with Zillow Rental Manager. Plus, with online applications, you can quickly screen prospective tenants – for free.

    Learn more

    $6,430/mo

    Rent Zestimate®

    Refinance and save

    $8,237/mo

    Est. payment

    Refinancing to a lower rate could help reduce your monthly payments and save thousands over the life of the loan.

    See today's rates

    $8,237/mo

    Est. payment

    Explore your selling options

    Work with a Zillow partner agent

    Leverage their expertise and Zillow's premium Showcase listings to get your home seen by more buyers.

    Get started

    List with your own agent

    Get your home in front of millions of buyers by listing it on Zillow.

    Learn how to do it

    Sell it yourself

    Take full control of how buyers see your home on Zillow by listing For Sale by Owner (FSBO).

    List your home

    What's special

    Cozy fireplaceBuilt-in bookshelvesOpen area for entertainmentRemodeled bathGrand dining roomSerene backyard viewsStunning hardwood floors
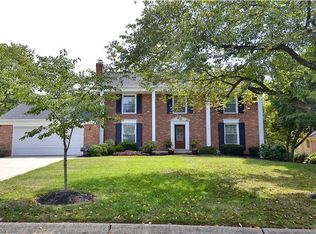
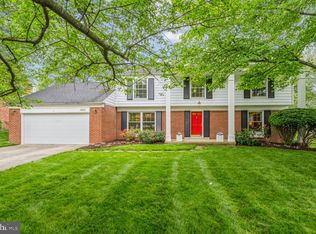
    Homes like this don’t come on the market often! Move-in ready and perfectly situated on a quiet street, this elegant residence welcomes you with warmth and charm. As you step inside, you'll immediately notice the stunning hardwood floors that flow throughout the home. The grand dining room exudes sophistication, while the expansive family room, featuring a cozy fireplace and oversized windows, fills the space with natural light. Step onto the deck to enjoy your morning coffee or an evening glass of wine while taking in the serene backyard views. Need a quiet space to work? The private study, complete with built-in bookshelves, offers both peace and productivity. The gourmet kitchen is a chef’s dream, boasting expansive cabinetry, granite countertops, and top-of-the-line stainless steel appliances—perfect for both serious chefs and casual cooks. Adjacent to the kitchen, a lovely dining area provides the ideal spot for meals and gatherings. Upstairs, the primary suite is a retreat in itself, featuring a beautifully remodeled bath that adds to its luxurious feel. The second floor offers an additional three other spacious bedrooms and bathrooms. The fully finished basement expands your living space with an open area for entertainment or relaxation, complete with new carpeting and a full walkout—offering endless possibilities. Beyond the home’s exceptional features, its location is truly unbeatable. Within walking distance, you'll find a swim club, top-rated schools, and the Cabin John Village shopping center, which offers dining, shopping, grocery stores, banks, outdoor greenspace, and community events. Montgomery Mall is less than three miles away, and Winston Churchill High School is just a short walk from your doorstep. With easy access to I-270 and I-495, commuting is effortless. Don’t miss this incredible opportunity to own a stunning home in one of Potomac’s most desirable neighborhoods!

    Zillow last checked:

    Listing updated:

    Listed by:

    Jason Jutila 301-525-6433,

    EXP Realty, LLC

    Bought with:

    John P. R. Lee, 583762

    RE/MAX Realty Services

    Source: Bright MLS,MLS#: MDMC2169340MLS Logo

    Facts & features

    Interior

    Bedrooms & bathrooms
    • Bedrooms: 4
    • Bathrooms: 4
    • Full bathrooms: 3
    • 1/2 bathrooms: 1
    • Main level bathrooms: 1
    Basement
    • Area: 850
    Heating
    • Forced Air, Natural Gas
    Cooling
    • Central Air, Electric
    Appliances
    • Included: Gas Water Heater
    Features
    • Basement: Finished,Rear Entrance
    • Number of fireplaces: 2
    Interior area
    • Total structure area: 3,603
    • Total interior livable area: 3,178 sqft
    • Finished area above ground: 2,753
    • Finished area below ground: 425

    Property

    Parking
    • Total spaces: 2
    • Parking features: Garage Faces Front, Attached
    • Attached garage spaces: 2
    Accessibility
    • Accessibility features: None
    Features
    • Levels: Three
    • Stories: 3
    • Pool features: None
    Lot
    • Size: 0.25 Acres
    Details
    • Additional structures: Above Grade, Below Grade
    • Parcel number: 161000885506
    • Zoning: R200
    • Special conditions: Standard

    Construction

    Type & style
    • Home type: SingleFamily
    • Architectural style: Traditional
    • Property subtype: Single Family Residence
    Materials
    • Brick
    • Foundation: Concrete Perimeter
    Condition
    • New construction: No
    • Year built: 1967

    Utilities & green energy

    • Sewer: Public Sewer
    • Water: Public

    Community & HOA

    Community
    • Subdivision: Fox Hills Of Potomac
    HOA
    • Has HOA: No
    Location
    • Region: Potomac

    Financial & listing details

    • Price per square foot: $428/sqft
    • Tax assessed value: $1,059,300
    • Annual tax amount: $12,642
    • Date on market: 3/13/2025
    • Listing agreement: Exclusive Right To Sell
    • Ownership: Fee Simple

    Price history

    DateEventPrice
    4/3/2025Sold$1,360,000+7.5%$428/sqft
    Source: Bright MLS #MDMC2169340 Report a problem
    3/17/2025Pending sale$1,265,000$398/sqft
    Source: Bright MLS #MDMC2169340 Report a problem
    3/13/2025Listed for sale$1,265,000+36%$398/sqft
    Source: Bright MLS #MDMC2169340 Report a problem
    7/16/2018Sold$930,000+3.3%$293/sqft
    Source: Public Record Report a problem
    4/25/2018Pending sale$900,000$283/sqft
    Source: Long & Foster Real Estate, Inc. #MC10214258 Report a problem
    4/19/2018Listed for sale$900,000$283/sqft
    Source: Long & Foster Real Estate, Inc. #1000419478 Report a problem

    Public tax history

    YearProperty taxesTax assessment
    2025$13,373 +9.7%$1,115,200 +5.3%
    2024$12,195 +5.5%$1,059,300 +5.6%
    2023$11,561 +10.6%$1,003,400 +5.9%
    2022$10,456 +11.6%$947,500 +11.5%
    2021$9,368 +12.9%$849,700 +13%
    2020$8,295 +15%$751,900 +15%
    2019$7,213 -0.2%$654,100
    2018$7,226 -2.6%$654,100
    2017$7,418 -16.6%$654,100 -19.1%
    2016$8,891 $808,100
    2015$8,891 $808,100
    2014$8,891 $808,100 -6.9%
    2013-- $868,200
    2012-- $868,200
    2011-- $868,200 -3.3%
    2010-- $898,100 +1.4%
    2009-- $885,356 +1.5%
    2008-- $872,613 +1.5%
    2007-- $859,870 +12.5%
    2006-- $764,662 +14.2%
    2005-- $669,456 +62.8%
    2004-- $411,220
    2003-- $411,220 +19.3%
    2002-- $344,646 +10.7%
    2001-- $311,360
    Find assessor info on the county website

    Neighborhood: 20854

    Nearby schools

    GreatSchools rating
    Schools provided by the listing agent
    • District: Montgomery County Public Schools

    Source: Bright MLS. This data may not be complete. We recommend contacting the local school district to confirm school assignments for this home.

    Get a cash offer in 3 minutes
    Find out how much your home could sell for in as little as 3 minutes with a no-obligation cash offer.
    Estimated market value
    $1,360,800
    Get a cash offer in 3 minutes
    Find out how much your home could sell for in as little as 3 minutes with a no-obligation cash offer.
    Estimated market value
    $1,360,800