Skip main navigation
Closed
  • $225,200

    11129 Mary Ct, Gulfport, MS 39503

    3beds
    1,597sqft
    Residential, Single Family Residence
    Built in 1978
    10,018 Square Feet Lot
    $225,200 Zestimate®
    $141/sqft
    $1,717 Estimated rent

    Home value

    $225,200

    $214,000 - $239,000

    $1,717/mo

    Zestimate® history
    Loading
    Loading...

    Owner options

    List your home for rent

    $1,717/mo

    Rent Zestimate®

    Find your next renter with Zillow Rental Manager. Plus, with online applications, you can quickly screen prospective tenants – for free.

    Learn more

    $1,717/mo

    Rent Zestimate®

    Refinance and save

    $1,443/mo

    Est. payment

    Refinancing to a lower rate could help reduce your monthly payments and save thousands over the life of the loan.

    See today's rates

    $1,443/mo

    Est. payment

    Explore your selling options

    Work with a Zillow partner agent

    Leverage their expertise and Zillow's premium Showcase listings to get your home seen by more buyers.

    Get started

    List with your own agent

    Get your home in front of millions of buyers by listing it on Zillow.

    Learn how to do it

    Sell it yourself

    Take full control of how buyers see your home on Zillow by listing For Sale by Owner (FSBO).

    List your home

    What's special

    Db garageBeautifully landscaped yardNew hw hearterUpdated homeGrantie ctopsQuiet cul-de-sacUpgraded lighting

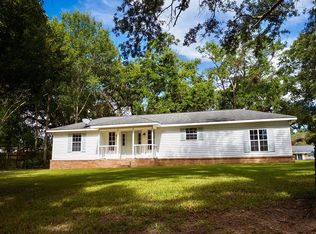
    Like New, updated home on quiet cul-de-sac, beautifully landscaped yard with Sego Palms across the front and a garden like back yard with a canopy of oaks trees & tarp covered patio area with a koi pond . Db Garage, Lg Screened porch, fully fenced back yard, Shed, Workshop/storage, Greenhouse. Inside of home is totally updated with new cabinets, grantie ctops & appliances in the kitchen, both bathrooms updated, beautiful walk in shower in master, real bamboo hardwood flooring throught out the living & all bedrooms, crown molding, freshly painted inside/outside, Sun Tunnels in kitchen & living rm, fireplace, upgraded lighting, newer HVAC, new windows, new HW hearter and new Roof with transferable warranty. This one you need to see, it has so many extra's to enjoy!

    This property is off market, which means it's not currently listed for sale or rent on Zillow. This may be different from what's available on other websites or public sources.
    Zillow last checked:

    Listing updated:

    Listed by:

    Cindy B Riemann 228-860-9501,

    Coldwell Banker Alfonso Realty-Lorraine Rd

    Bought with:

    Michelle C Filipich, B20168

    Source: MLS United,MLS#: 4048950

    Facts & features

    Interior

    Bedrooms & bathrooms
    • Bedrooms: 3
    • Bathrooms: 2
    • Full bathrooms: 2
    Heating
    • Fireplace(s), Natural Gas
    Cooling
    • Attic Fan, Ceiling Fan(s), Central Air
    Appliances
    • Included: Dishwasher, Disposal, Electric Cooktop, Gas Water Heater, Microwave, Refrigerator
    • Laundry: Inside, Laundry Room
    Features
    • Ceiling Fan(s), Entrance Foyer, Granite Counters, High Ceilings, Recessed Lighting, Storage, Walk-In Closet(s)
    • Flooring: Bamboo, Ceramic Tile, Hardwood
    • Doors: Metal Insulated
    • Windows: Blinds, Double Pane Windows, Insulated Windows, Skylight(s), Vinyl Clad, Window Treatments
    • Has fireplace: Yes
    • Fireplace features: Living Room, Wood Burning
    Interior area
    • Total structure area: 1,597
    • Total interior livable area: 1,597 sqft

    Property

    Parking
    • Total spaces: 2
    • Parking features: Attached, Garage Door Opener, Garage Faces Front, On Street, Storage, Direct Access, Concrete
    • Attached garage spaces: 2
    • Has uncovered spaces: Yes
    Features
    • Levels: One
    • Stories: 1
    • Patio & porch: Front Porch, Patio, Screened, See Remarks
    • Exterior features: Garden, Lighting, Private Yard, Rain Gutters
    • Fencing: Back Yard,Wood,Fenced
    Lot
    • Size: 10,018 Square Feet
    • Dimensions: 79 x 126 x 77 x 133
    • Features: City Lot, Cul-De-Sac, Front Yard, Garden, Landscaped, Many Trees, Rectangular Lot
    Details
    • Parcel number: 1008n01056.000

    Construction

    Type & style
    • Home type: SingleFamily
    • Architectural style: Ranch
    • Property subtype: Residential, Single Family Residence
    Materials
    • Brick Veneer, Wood Siding
    • Foundation: Slab
    • Roof: Architectural Shingles
    Condition
    • New construction: No
    • Year built: 1978

    Utilities & green energy

    • Sewer: Public Sewer
    • Water: Public
    • Utilities for property: Cable Available, Electricity Connected, Natural Gas Connected, Phone Available, Sewer Connected, Water Connected

    Community & HOA

    Community
    • Security: Carbon Monoxide Detector(s), Security System, Smoke Detector(s)
    • Subdivision: Oakleigh Manor
    Location
    • Region: Gulfport

    Financial & listing details

    • Price per square foot: $141/sqft
    • Tax assessed value: $123,593
    • Annual tax amount: $1,904
    • Date on market: 5/31/2023
    • Electric utility on property: Yes

    Price history

    DateEventPrice
    6/30/2023Sold--
    Source: MLS United #4048950 Report a problem
    6/2/2023Pending sale$199,500$125/sqft
    Source: MLS United #4048950 Report a problem
    6/2/2023Price change$199,500+5.3%$125/sqft
    Source: MLS United #4048950 Report a problem
    5/31/2023Listed for sale$189,500$119/sqft
    Source: MLS United #4048950 Report a problem

    Public tax history

    YearProperty taxesTax assessment
    2024$2,206 +16.5%$18,539 +17.1%
    2023$1,893 -0.6%$15,834
    2022$1,904 -0.3%$15,834 -85%
    2021$1,911 +0.9%$105,561 +4.2%
    2020$1,893 +0.4%$101,295 +566.7%
    2019$1,885 $15,194 +1%
    2018$1,885 -0.8%$15,044
    2017$1,900 $15,044 -5.4%
    2015$1,900 -6.9%$15,899 -13.6%
    2014$2,042 $18,399 +15.7%
    2013-- $15,899
    2012-- --
    2011-- --
    2010-- $16,339
    2009-- --
    2008-- --
    2007-- --
    2005-- --
    2004-- --
    Find assessor info on the county website

    Neighborhood: 39503

    Nearby schools

    GreatSchools rating
    Schools provided by the listing agent
    • Elementary: North Woolmarket
    • Middle: North Woolmarket Middle School
    • High: D'Iberville

    Source: MLS United. This data may not be complete. We recommend contacting the local school district to confirm school assignments for this home.

    Get pre-qualified for a loan
    At Zillow Home Loans, we can pre-qualify you in as little as 5 minutes with no impact to your credit score.

    An equal housing lender. NMLS #10287.

    Sell for more on Zillow
    Get a Zillow Showcase℠ listing at no additional cost and you could sell for .
    $225,200
    2% more
    +$4,504
    With Zillow Showcase(estimated)
    $229,704
