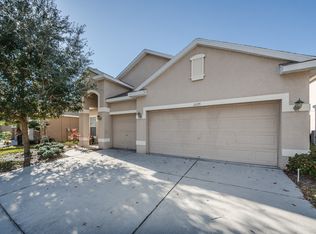
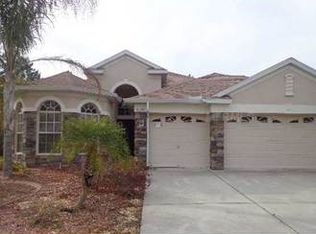
Stunning gem of gated community of Waters Edge. This is a well cared-for 4 bedroom, 2 bath, 3 car garage with bonus room on oversized lot home with lots of upgrades and features. Centrally located kitchen has a combination of kitchen area, breakfast room and family room features 42 inch wood cabinets with crown molding, outside vented hood, Corian countertops, tiled backsplash and 2 year old LG stainless steel appliances. Master bedroom overlooking pool area and back yard has 6x9 walk in closet. Master bath features double sinks, separate toilet area, walk in shower, garden tub. Opposite side of the house includes 3 bedrooms and 2nd bathroom. Upgraded 2nd bathroom with double sinks and walk in shower. 2nd floor bonus room converted to gym with exquisite equipment included in sale price. Surround sound system by Marantz with 5 zones with remote and subwoofer also included. Security system includes Ring doorbell with security window and door sensors, fire alarm connected to Fire department and police. Inside Laundry Room with Samsung washer and dryer. Has four exterior security cameras with 24/7 monitoring, garage includes utility sink, refrigerator, 50 Gal Water Heater 2026, water softener. Dimensional shingles oof 4 years old, with peel and stick underlayment. Two zones Central A/C Unit installed in 2023, 5 Ton and 1.5 Ton Units by MRCOOL. Stunning 11x27 fiberglass saltwater pool 6 foot depth with 3 year old pool heater to keep your pool warm most of the year. Hurricane shutters on all windows and doors. Four zones sprinkler system on reclaimed water as well as oversized gutters, downspouts and 3 year old vinyl fence surrounding property, 6 upgraded ceiling fans and custom drapes and blinds. Home has solar electric system to keep energy costs down ready to install electric car hook up. Amenities of Waters Edge community include a 9000 sq ft clubhouse, basketball court, pickle ball court, fishing pier and boat dock leading to 70-acre lake at its center. Also includes grand swimming pool, and playground. Quarterly HOA Fee includes spectrum cable, high speed internet, reclaimed water irrigation, trash twice a week with recycling and included security. Located close to many shops, restaurants with easy access to Veterans Expressway. New Port Richey located in fast growing Pasco County, close to Nature Coast of West Florida, fantastic beaches of Pinellas County, short drive to Tampa Downtown and Airport.
For sale
$549,900
11129 Oyster Bay Cir, New Port Richey, FL 34654
4beds
2,432sqft
Single Family Residence
Built in 2007
9,255 Square Feet Lot
$530,300 Zestimate®
$226/sqft
$169/mo HOA
What's special
Corian countertopsOversized lotGarden tubCentrally located kitchenWalk in showerCustom drapes and blindsLg stainless steel appliances
- 105 days |
- 443 |
- 23 |
Zillow last checked:
Listing updated:
Listed by:
Mark Stys 727-207-8662,
AUDUBON REALTY INC 727-992-0282
Source: Stellar MLS,MLS#: W7884125
Originating MLS: West Pasco

Loading...
Facts & features
Interior
Bedrooms & bathrooms
- Bedrooms: 4
- Bathrooms: 2
- Full bathrooms: 2
Rooms
- Room types: Bonus Room
Primary bedroom
- Features: Walk-In Closet(s)
- Level: First
- Area: 240 Square Feet
- Dimensions: 15x16
Bedroom 2
- Features: Built-in Closet
- Level: First
- Area: 154 Square Feet
- Dimensions: 11x14
Bedroom 3
- Features: Built-in Closet
- Level: First
- Area: 154 Square Feet
- Dimensions: 11x14
Primary bathroom
- Features: No Closet
- Level: First
- Area: 84 Square Feet
- Dimensions: 12x7
Bathroom 1
- Features: Linen Closet
- Level: First
- Area: 64 Square Feet
- Dimensions: 8x8
Bathroom 3
- Features: Built-in Closet
- Level: First
- Area: 154 Square Feet
- Dimensions: 11x14
Bonus room
- Features: Built-in Closet
- Level: Second
- Area: 324 Square Feet
- Dimensions: 18x18
Dinette
- Level: First
- Area: 100 Square Feet
- Dimensions: 10x10
Dining room
- Features: No Closet
- Level: First
- Area: 340 Square Feet
- Dimensions: 20x17
Family room
- Features: No Closet
- Level: First
- Area: 272 Square Feet
- Dimensions: 16x17
Kitchen
- Features: Storage Closet
- Level: First
- Area: 156 Square Feet
- Dimensions: 13x12
Living room
- Level: First
- Area: 144 Square Feet
- Dimensions: 12x12
Utility room
- Features: No Closet
- Level: First
- Area: 42 Square Feet
- Dimensions: 6x7
Heating
- Electric, Solar
Cooling
- Central Air, Zoned
Appliances
- Included: Dishwasher, Disposal, Dryer, Electric Water Heater, Microwave, Range, Refrigerator, Washer
- Laundry: Corridor Access, Electric Dryer Hookup, Laundry Room
Features
- Ceiling Fan(s), Eating Space In Kitchen, High Ceilings, Kitchen/Family Room Combo, Open Floorplan, Primary Bedroom Main Floor, Solid Surface Counters, Solid Wood Cabinets, Thermostat, Walk-In Closet(s)
- Flooring: Carpet, Ceramic Tile, Laminate, Tile
- Doors: Sliding Doors
- Windows: Window Treatments, Hurricane Shutters, Hurricane Shutters/Windows
- Has fireplace: No
Interior area
- Total structure area: 2,432
- Total interior livable area: 2,432 sqft
Video & virtual tour
Property
Parking
- Total spaces: 3
- Parking features: Garage - Attached
- Attached garage spaces: 3
- Details: Garage Dimensions: 34x16
Features
- Levels: Two
- Stories: 2
- Patio & porch: Screened
- Exterior features: Gray Water System, Irrigation System, Rain Gutters
- Has private pool: Yes
- Pool features: Auto Cleaner, Fiberglass, Heated, In Ground, Salt Water, Screen Enclosure, Solar Power Pump
- Has view: Yes
- View description: Trees/Woods
Lot
- Size: 9,255 Square Feet
- Features: Landscaped
- Residential vegetation: Mature Landscaping
Details
- Parcel number: 2025170040000003790
- Zoning: MPUD
- Special conditions: None
Construction
Type & style
- Home type: SingleFamily
- Property subtype: Single Family Residence
Materials
- Block, Stone, Stucco
- Foundation: Slab
- Roof: Shingle
Condition
- Completed
- New construction: No
- Year built: 2007
Utilities & green energy
- Sewer: Public Sewer
- Water: None
- Utilities for property: Cable Available, Cable Connected, Electricity Available, Electricity Connected, Fiber Optics, Sewer Available, Sewer Connected, Sprinkler Recycled, Street Lights, Water Available, Water Connected
Green energy
- Energy efficient items: Energy Monitoring System
- Energy generation: Solar
Community & HOA
Community
- Features: Dog Park, Fitness Center, Gated Community - No Guard, Park, Playground, Pool
- Security: Gated Community, Security Lights, Security System, Security System Owned
- Pet fee: $0 monthly
- Subdivision: WATERS EDGE
HOA
- Has HOA: Yes
- Amenities included: Basketball Court, Cable TV, Clubhouse, Fitness Center, Gated, Park, Pool, Recreation Facilities
- Services included: Community Pool, Pool Maintenance
- HOA fee: $169 monthly
- HOA name: Michelle Staples
- HOA phone: 813-433-2000
Location
- Region: New Port Richey
Financial & listing details
- Price per square foot: $226/sqft
- Tax assessed value: $400,423
- Annual tax amount: $5,325
- Date on market: 3/23/2026
- Cumulative days on market: 106 days
- Listing terms: Cash,Conventional,VA Loan
- Ownership: Fee Simple
- Total actual rent: 0
- Electric utility on property: Yes
- Road surface type: Asphalt
Estimated market value
$530,300
$504,000 - $557,000
$3,213/mo
Price history
| Date | Event | Price |
|---|---|---|
| 3/24/2026 | Listed for sale | $549,900+90.3%$226/sqft |
Source: | ||
| 11/2/2019 | Listing removed | $289,000$119/sqft |
Source: FUTURE HOME REALTY INC #U8058135 Report a problem | ||
| 9/6/2019 | Listed for sale | $289,000+70%$119/sqft |
Source: FUTURE HOME REALTY INC #U8058135 Report a problem | ||
| 2/22/2017 | Sold | $170,000-32%$70/sqft |
Source: Public Record Report a problem | ||
| 11/27/2007 | Sold | $250,000$103/sqft |
Source: Public Record Report a problem | ||
Public tax history
| Year | Property taxes | Tax assessment |
|---|---|---|
| 2024 | -- | -- |
| 2023 | -- | $260,510 +3% |
| 2022 | -- | $252,930 +17.8% |
| 2021 | -- | $214,670 +1.4% |
| 2020 | -- | $211,710 +2.3% |
| 2019 | -- | $206,952 |
Find assessor info on the county website
Monthly payment
Est. payment$--/mo
Payment breakdown
Explore the cost of this home by adjusting the details. Changes won't be saved.All calculations are estimates and provided by Zillow, Inc. for informational purposes only. Actual amounts may vary.
HOA fees may include property taxes on listings classified as Co-Ops. Contact the listing agent and/or owner for fee details.
Mortgage interest rates are dependent on a number of factors, including credit score, down payment, and repayment length. Interest rate data provided by Zillow Group Marketplace, Inc. as of 1/1/1970 from various mortgage lenders with which we have lead or other similar arrangements; the Estimated Payment is an average of those rates.
See how much you could borrow to make a competitive offer.
Climate risks
Neighborhood: 34654
Nearby schools
GreatSchools rating
- 4/10Cypress Elementary SchoolGrades: PK-5Distance: 1.8 mi
- 5/10River Ridge Middle SchoolGrades: 6-8Distance: 1.7 mi
- 6/10River Ridge High SchoolGrades: PK,9-12Distance: 1.7 mi
Schools provided by the listing agent
- Middle: River Ridge Middle-PO
- High: River Ridge High-PO
Source: Stellar MLS. This data may not be complete. We recommend contacting the local school district to confirm school assignments for this home.
A local agent can set up tours, give advice and negotiate with sellers.
- Florida
- Pasco County
- New Port Richey
- 34654
- 11129 Oyster Bay Cir