A rare Mira Mesa home designed for a household that values space, storage, and shared living areas. With approximately 2,255 sq ft, this is one of the largest floor plans in the area, offering generous room to gather, spread out, host, work from home, welcome visiting guests, and enjoy flexible living.
The main living area welcomes you with a dramatic cathedral ceiling, adding openness, height, and natural light. One of the home’s standout spaces is the expansive second-floor loft, ideal as a lounge, media room, study area, fitness space, hobby room, or flexible guest space. Downstairs, the open kitchen centers around a large island where meals, conversation, projects, and weekend entertaining naturally come together.
Outdoor living is just as inviting, with a spacious front patio and a large covered backyard patio for morning coffee, outdoor dining, barbecues, and relaxed evenings.
Beyond the main living areas, the home was thoughtfully improved to support an organized, comfortable lifestyle. Custom-made storage solutions: California Closets systems in the garage and kitchen, attic loft storage above the garage, and a second-floor walk-in closet create room for seasonal décor, luggage, household essentials, and more. Comfort upgrades include whole-house water filtration and reverse osmosis drinking water system, a whole-house fan, garage fan, and newer 5-ton Lennox HVAC system.
A permitted side entrance adds flexibility, with potential to explore a future JADU conversion of the downstairs bedroom area, subject to city approval. Enjoy an open view and quick access to I-15 and I-56 from one of Mira Mesa’s most convenient locations.
Sold for $1,330,000
Listed by: Sherry Chin, Broker • Sherry Chin • Contact: 858-345-6198
Bought with: ShoppingSDHouses
$1,330,000
11129 Pegasus Ave, San Diego, CA 92126
5beds
2,255sqft
Single Family Residence
Built in 1974
5,100 Square Feet Lot
$1,331,200 Zestimate®
$590/sqft
$5,527 Estimated rent
Home value
$1,331,200
$1.24M - $1.44M
$5,527/mo
Zestimate® history
Owner options
List your home for rent
$5,527/mo
Rent Zestimate®
Find your next renter with Zillow Rental Manager. Plus, with online applications, you can quickly screen prospective tenants – for free.
$5,527/mo
Rent Zestimate®
Refinance and save
$8,802/mo
Est. payment
Refinancing to a lower rate could help reduce your monthly payments and save thousands over the life of the loan.
$8,802/mo
Est. payment
Explore your selling options
Work with a Zillow partner agent
Leverage their expertise and Zillow's premium Showcase listings to get your home seen by more buyers.
Get startedList with your own agent
Get your home in front of millions of buyers by listing it on Zillow.
Learn how to do itSell it yourself
Take full control of how buyers see your home on Zillow by listing For Sale by Owner (FSBO).
List your homeWhat's special
Open viewSecond-floor walk-in closetSpacious front patio
Zillow last checked:
Listing updated:
Listed by:
Sherry Chin DRE #02092267 858-345-6198,
Sherry Chin, Broker
Bought with:
Moses Garcia, DRE #02176595
ShoppingSDHouses
Source: CRMLS,MLS#: OC26101668 Originating MLS: California Regional MLS
Originating MLS: California Regional MLSFacts & features
Interior
Bedrooms & bathrooms
- Bedrooms: 5
- Bathrooms: 4
- Full bathrooms: 4
- Main level bathrooms: 2
- Main level bedrooms: 3
Rooms
- Room types: Bedroom, Family Room, Great Room, Kitchen, Loft, Living Room, Primary Bedroom, Dining Room
Primary bedroom
- Features: Main Level Primary
Bedroom
- Features: Bedroom on Main Level
Bathroom
- Features: Bathroom Exhaust Fan, Bathtub, Remodeled, Separate Shower, Upgraded
Kitchen
- Features: Kitchen Island, Quartz Counters, Remodeled, Self-closing Cabinet Doors, Self-closing Drawers, Updated Kitchen
Heating
- Forced Air, Natural Gas
Cooling
- Central Air, Wall/Window Unit(s), Attic Fan
Appliances
- Included: Dishwasher, Electric Cooktop, Electric Oven, Electric Range, Gas Water Heater, Refrigerator, Range Hood, Vented Exhaust Fan, Water Purifier
- Laundry: In Garage
Features
- Beamed Ceilings, Built-in Features, Ceiling Fan(s), Cathedral Ceiling(s), Separate/Formal Dining Room, Eat-in Kitchen, High Ceilings, Storage, Two Story Ceilings, Bedroom on Main Level, Loft, Main Level Primary
- Flooring: Vinyl
- Windows: Double Pane Windows
- Has fireplace: No
- Fireplace features: None
- Common walls with other units/homes: No Common Walls
Interior area
- Total interior livable area: 2,255 sqft
Property
Parking
- Total spaces: 2
- Parking features: Garage Faces Front, Garage, Garage Door Opener
- Attached garage spaces: 2
Features
- Levels: Two
- Stories: 2
- Entry location: Front Door
- Patio & porch: Concrete, Covered, Front Porch, Patio
- Exterior features: Rain Gutters
- Pool features: None, Association
- Spa features: None
- Fencing: Vinyl,Wood
- Has view: Yes
- View description: City Lights, Hills
Lot
- Size: 5,100 Square Feet
- Features: Street Level
Details
- Parcel number: 3183140400
- Special conditions: Trust
Construction
Type & style
- Home type: SingleFamily
- Architectural style: Mediterranean,Spanish
- Property subtype: Single Family Residence
Materials
- Foundation: Slab
- Roof: Tile
Condition
- Turnkey
- New construction: No
- Year built: 1974
Utilities & green energy
- Electric: 220 Volts in Garage, 220 Volts in Laundry, 220 Volts
- Sewer: Public Sewer
- Water: Public
- Utilities for property: Electricity Connected, Natural Gas Connected, Sewer Connected, Water Connected
Community & HOA
Community
- Features: Park, Street Lights, Suburban, Sidewalks
- Security: Smoke Detector(s)
- Subdivision: Mira Mesa
HOA
- Has HOA: Yes
- Amenities included: Pool
- HOA fee: $280 semi-annually
- HOA name: Mesa View HOA#5
- HOA phone: 858-695-1094
Location
- Region: San Diego
Financial & listing details
- Price per square foot: $590/sqft
- Tax assessed value: $792,887
- Annual tax amount: $10,411
- Date on market: 5/16/2026
- Cumulative days on market: 6 days
- Listing terms: Cash,Cash to Existing Loan,Cash to New Loan,Conventional,Contract,Cal Vet Loan,1031 Exchange,Fannie Mae
Price history
| Date | Event | Price |
|---|---|---|
| 6/15/2026 | Sold | $1,330,000+3.1%$590/sqft |
Source:  CRMLS #OC26101668 Report a problem CRMLS #OC26101668 Report a problem | ||
| 5/22/2026 | Pending sale | $1,290,000$572/sqft |
Source: CRMLS #OC26101668 Report a problem | ||
| 5/16/2026 | Listed for sale | $1,290,000+77.9%$572/sqft |
Source: CRMLS #OC26101668 Report a problem | ||
| 3/30/2020 | Sold | $725,000$322/sqft |
Source:  SDMLS #200009907 Report a problem SDMLS #200009907 Report a problem | ||
| 2/28/2020 | Listed for sale | $725,000$322/sqft |
Source: Palisade Realty, Inc #200009907 Report a problem | ||
Public tax history
| Year | Property taxes | Tax assessment |
|---|---|---|
| 2025 | $10,411 +9.4% | $792,887 +2% |
| 2024 | $9,513 +2.3% | $777,342 +2% |
| 2023 | $9,301 +2.8% | $762,101 +2% |
| 2022 | $9,052 +0.7% | $747,159 +2% |
| 2021 | $8,987 +157.8% | $732,510 +161.9% |
| 2020 | $3,487 +3.2% | $279,662 +2% |
| 2019 | $3,378 +5.4% | $274,179 +2% |
| 2018 | $3,204 +2.5% | $268,804 +2% |
| 2017 | $3,124 +1.6% | $263,534 +2% |
| 2016 | $3,074 +1.5% | $258,367 +1.5% |
| 2015 | $3,029 +1.6% | $254,487 +2% |
| 2014 | $2,982 | $249,503 +0.5% |
| 2013 | -- | $248,377 +2% |
| 2012 | -- | $243,508 +2% |
| 2011 | -- | $238,735 +0.8% |
| 2010 | -- | $236,951 -0.2% |
| 2009 | -- | $237,515 +2% |
| 2008 | -- | $232,859 +2% |
| 2007 | -- | $228,294 +2% |
| 2006 | -- | $223,818 +2% |
| 2005 | -- | $219,430 +2% |
| 2004 | -- | $215,128 +1.9% |
| 2003 | -- | $211,186 +2% |
| 2002 | -- | $207,047 +2% |
| 2001 | -- | $202,988 |
Find assessor info on the county website
Neighborhood: Mira Mesa
Nearby homes
- $1,123,5004 bd2 ba2.1k sqft11135 Pegasus Ave, San Diego, CA 92126Off Market
- $993,0003 bd2 ba1.4k sqft11123 Pegasus Ave, San Diego, CA 92126Off Market
- $1,022,9003 bd-- ba1.5k sqft11117 Pegasus Ave, San Diego, CA 92126Off Market
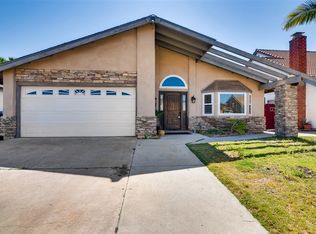
- $1,175,4004 bd3 ba2.2k sqft11141 Pegasus Ave, San Diego, CA 92126Off Market
- $1,307,1004 bd3 ba1.9k sqft9206 Laurelhurst Ct, San Diego, CA 92126Off Market
- $1,187,6003 bd2 ba1.8k sqft9207 Laurelhurst Ct, San Diego, CA 92126Off Market
- $1,102,2004 bd2 ba2.1k sqft11111 Pegasus Ave, San Diego, CA 92126Off Market
- $997,2004 bd2 ba1.3k sqft11147 Pegasus Ave, San Diego, CA 92126Off Market
Nearby schools
GreatSchools rating
- 6/10Hage Elementary SchoolGrades: K-5Distance: 0.4 mi
- 7/10Wangenheim Middle SchoolGrades: 6-8Distance: 1.1 mi
- 9/10Mira Mesa High SchoolGrades: 9-12Distance: 1.2 mi
Get a cash offer in 3 minutes
Find out how much your home could sell for in as little as 3 minutes with a no-obligation cash offer.
Estimated market value
$1,331,200
Get a cash offer in 3 minutes
Find out how much your home could sell for in as little as 3 minutes with a no-obligation cash offer.
Estimated market value
$1,331,200
- California
- San Diego County
- San Diego
- 92126
- Mira Mesa
- 11129 Pegasus Ave
Nearby cities
Nearby neighborhoods
Nearby zip codes
Other San Diego Topics
