Discover the perfect blend of luxury and convenience at 11129 Quail Hollow Drive, a beautifully updated ranch home nestled in the prestigious Hunt Club community in Concord. Overlooking the scenic golf course, this property offers not just a home but a lifestyle, with access to a private country club featuring a range of amenities, including a state-of-the-art fitness center, a sparkling pool, a top-tier golf course, and an on-site restaurant. Flexible membership programs make it easy to enjoy all the community has to offer.
Step inside this meticulously updated 3-bedroom, 2.5-bath home and be captivated by its thoughtful design and modern touches. The heart of the home is the stunning kitchen, where a large island, custom cabinetry, and hardwood floors create a welcoming space for cooking and gathering. The kitchen opens into a spacious dining area, perfect for casual meals, which features an adjoining seating area with a cozy gas fireplace for added charm.
The primary bedroom suite is a true retreat, offering a large walk-in closet and a luxurious en suite bath with double vanities, a ceramic walk-in shower, and a relaxing jacuzzi tub. Two additional bedrooms are connected by a convenient Jack-and-Jill bathroom, ideal for family or guests. Additional highlights include first-floor laundry and a partially finished basement, where a versatile recreation room with durable laminate flooring provides extra space for work, play, or relaxation.
Outdoor living is equally inviting with a beautifully crafted paver patio, perfect for morning coffee, evening gatherings, or simply enjoying the serene golf course views. Whether you're looking to entertain or unwind, this home has it all.
Located in a vibrant community with resort-style amenities, this home offers an unparalleled living experience. Don’t miss the chance to make 11129 Quail Hollow Drive your next address!
Closed
$525,000
11129 Quail Hollow Dr, Concord Township, OH 44077
3beds
2,199sqft
Single Family Residence
Built in 2003
0.52 Acres Lot
$564,600 Zestimate®
$239/sqft
$2,451 Estimated rent
Home value
$564,600
$525,000 - $604,000
$2,451/mo
Zestimate® history
Owner options
List your home for rent
$2,451/mo
Rent Zestimate®
Find your next renter with Zillow Rental Manager. Plus, with online applications, you can quickly screen prospective tenants – for free.
$2,451/mo
Rent Zestimate®
Refinance and save
$3,849/mo
Est. payment
Refinancing to a lower rate could help reduce your monthly payments and save thousands over the life of the loan.
$3,849/mo
Est. payment
Explore your selling options
Work with a Zillow partner agent
Leverage their expertise and Zillow's premium Showcase listings to get your home seen by more buyers.
Get startedList with your own agent
Get your home in front of millions of buyers by listing it on Zillow.
Learn how to do itSell it yourself
Take full control of how buyers see your home on Zillow by listing For Sale by Owner (FSBO).
List your homeWhat's special
Sparkling poolLarge islandTop-tier golf courseScenic golf courseModern touchesPartially finished basementSerene golf course views
Zillow last checked:
Listing updated:
Listed by:
Sharon M Zunkley sharonzunkley@gmail.com440-477-3276,
Keller Williams Greater Cleveland Northeast
Bought with:
Angie Black, 306735
Howard Hanna
Alyson M Krasniewski, 2006005197
Howard Hanna
Source: MLS Now,MLS#: 5085520 Originating MLS: Lake Geauga Area Association of REALTORS
Originating MLS: Lake Geauga Area Association of REALTORSFacts & features
Interior
Bedrooms & bathrooms
- Bedrooms: 3
- Bathrooms: 3
- Full bathrooms: 2
- 1/2 bathrooms: 1
- Main level bathrooms: 3
- Main level bedrooms: 3
Bedroom
- Level: First
Bedroom
- Level: First
Primary bathroom
- Level: First
Primary bathroom
- Level: First
Bathroom
- Level: First
Bathroom
- Level: First
Dining room
- Level: First
Eat in kitchen
- Level: First
Entry foyer
- Level: First
Great room
- Level: First
Laundry
- Level: First
Recreation
- Level: Lower
Heating
- Forced Air, Fireplace(s), Gas
Cooling
- Central Air, Ceiling Fan(s)
Features
- Basement: Full,Partially Finished,Storage Space,Unfinished
- Number of fireplaces: 1
- Fireplace features: Dining Room, Gas
Interior area
- Total structure area: 2,199
- Total interior livable area: 2,199 sqft
- Finished area above ground: 2,199
Property
Parking
- Total spaces: 2
- Parking features: Attached, Direct Access, Garage
- Attached garage spaces: 2
Features
- Levels: One
- Stories: 1
- Pool features: Community
Lot
- Size: 0.52 Acres
Details
- Parcel number: 08A013M000080
Construction
Type & style
- Home type: SingleFamily
- Architectural style: Ranch
- Property subtype: Single Family Residence
Materials
- Vinyl Siding
- Foundation: Block
- Roof: Asphalt,Fiberglass
Condition
- Updated/Remodeled
- Year built: 2003
Details
- Builder name: Handcrated Homes
Utilities & green energy
- Sewer: Public Sewer
- Water: Public
Community & HOA
Community
- Features: Clubhouse, Fitness Center, Golf, Pool, Shopping
- Subdivision: Quail Hollow 7
HOA
- Has HOA: Yes
- Services included: Common Area Maintenance
- HOA fee: $350 annually
- HOA name: Hunt Club
Location
- Region: Concord Township
Financial & listing details
- Price per square foot: $239/sqft
- Tax assessed value: $472,180
- Annual tax amount: $7,510
- Date on market: 11/16/2024
- Cumulative days on market: 6 days
Price history
| Date | Event | Price |
|---|---|---|
| 12/17/2024 | Sold | $525,000+0%$239/sqft |
Source:  MLS Now #5085520 Report a problem MLS Now #5085520 Report a problem | ||
| 11/20/2024 | Pending sale | $524,900$239/sqft |
Source: MLS Now #5085520 Report a problem | ||
| 11/16/2024 | Listed for sale | $524,900+56.7%$239/sqft |
Source: MLS Now #5085520 Report a problem | ||
| 9/3/2004 | Sold | $335,000+329.5%$152/sqft |
Source: Public Record Report a problem | ||
| 5/12/2003 | Sold | $78,000$35/sqft |
Source: Public Record Report a problem | ||
Public tax history
| Year | Property taxes | Tax assessment |
|---|---|---|
| 2025 | $7,983 +3.6% | $165,270 |
| 2024 | $7,707 +2.6% | $165,270 +17.2% |
| 2023 | $7,511 -0.1% | $141,070 |
| 2022 | $7,517 -2.9% | $141,070 |
| 2021 | $7,743 +1.9% | $141,070 +15% |
| 2020 | $7,601 +0.2% | $122,670 |
| 2019 | $7,585 +7.4% | $122,670 +7.6% |
| 2018 | $7,066 | $114,020 |
| 2017 | $7,066 +9% | $114,020 |
| 2016 | $6,484 +5.5% | $114,020 |
| 2015 | $6,146 +6.9% | $114,020 +6.6% |
| 2014 | $5,752 0% | $106,930 |
| 2013 | $5,752 +0% | $106,930 |
| 2012 | $5,750 -2.9% | $106,930 -7.6% |
| 2011 | $5,920 +0.2% | $115,740 |
| 2010 | $5,907 +3.7% | $115,740 0% |
| 2009 | $5,694 -3.1% | $115,742 -11% |
| 2008 | $5,878 +0.8% | $130,047 |
| 2007 | $5,832 -48.4% | $130,047 |
| 2006 | $11,312 +28.2% | $130,047 +29.4% |
| 2005 | $8,822 -0.2% | $100,489 |
| 2004 | $8,837 | $100,489 |
Find assessor info on the county website
Neighborhood: 44077
Nearby homes
- $426,6003 bd2 ba2k sqft11111 Quail Hollow Dr, Concord Township, OH 44077Off Market
- $400,8002 bd2 ba2.4k sqft11132 Quail Hollow Dr #1, Concord Township, OH 44077Off Market
- $383,0002 bd2 ba1.4k sqft11128 Quail Hollow Dr #2, Concord Township, OH 44077Off Market
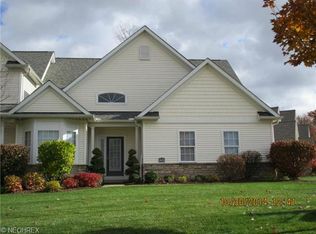
- $345,0003 bd3 ba-- sqft11132 Quail Hollow Dr, Painesville, OH 44077Off Market
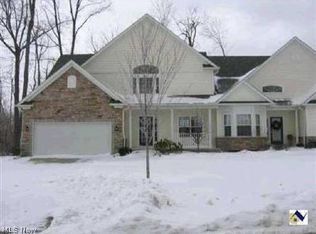
- $376,2002 bd2 ba-- sqft11128 Quail Hollow Dr, Painesville, OH 44077Off Market
- $341,5002 bd2 ba1.4k sqft11076 Quail Hollow Dr #31, Concord Township, OH 44077Off Market
- $---- bd-- ba-- sqft11076 Quail Hollow Dr, Painesville, OH 44077Off Market
- $514,9003 bd2 ba2.2k sqft11105 Quail Hollow Dr, Concord Township, OH 44077Off Market
Nearby schools
GreatSchools rating
- 6/10Henry F Lamuth Middle SchoolGrades: 5-7Distance: 1.6 mi
- 6/10Riverside Jr/Sr High SchoolGrades: 8-12Distance: 3.5 mi
- 8/10Leroy Elementary SchoolGrades: K-5Distance: 2.5 mi
Schools provided by the listing agent
- District: Riverside LSD Lake- 4306
Source: MLS Now. This data may not be complete. We recommend contacting the local school district to confirm school assignments for this home.
Get a cash offer in 3 minutes
Find out how much your home could sell for in as little as 3 minutes with a no-obligation cash offer.
Estimated market value
$564,600
Get a cash offer in 3 minutes
Find out how much your home could sell for in as little as 3 minutes with a no-obligation cash offer.
Estimated market value
$564,600
- Ohio
- Lake County
- Concord
- 44077
- 11129 Quail Hollow Dr
Nearby cities
Nearby zip codes
Other Concord Topics
