Discover a beautifully updated 4-bedroom, 3.5-bath home in Columbia that blends warmth, character, and modern convenience. A double-sided wood-burning fireplace anchors the main level, complemented by wood floors and custom cabinetry. The kitchen features high-end stainless steel appliances, a peninsula with seating, and a bay window overlooking a private backyard with mature trees. Enjoy a separate dining area with a custom accent wall, modern fixtures, a renovated half bath, a main-level laundry room, and peace of mind with a new roof (2020) and new driveway (2025). Two sliders expand your living space—one opening to a side patio ideal for gardening, the other to a two-level deck. The second-level primary suite offers a renovated bath, custom shelving, vanity, and a barn-door closet. Two additional bedrooms include custom built-in bunks and storage. The fully finished modern basement delivers impressive versatility with a second kitchen, entertainment zone, play area with a rock-climbing wall, and a fourth bedroom with ensuite bath, plus a walkout to the back patio and expansive yard. Located in vibrant Columbia, you’ll enjoy top-rated schools, scenic lakes and pathways, parks, dining, shopping, and cultural amenities—all with an easy commute to Washington, DC or Baltimore.
Sold for $800,000
$800,000
11129 Wood Elves Way, Columbia, MD 21044
4beds
3,640sqft
Single Family Residence
Built in 1974
0.47 Acres Lot
$817,700 Zestimate®
$220/sqft
$4,604 Estimated rent
Home value
$817,700
$769,000 - $867,000
$4,604/mo
Zestimate® history
Owner options
List your home for rent
$4,604/mo
Rent Zestimate®
Find your next renter with Zillow Rental Manager. Plus, with online applications, you can quickly screen prospective tenants – for free.
$4,604/mo
Rent Zestimate®
Refinance and save
$5,144/mo
Est. payment
Refinancing to a lower rate could help reduce your monthly payments and save thousands over the life of the loan.
$5,144/mo
Est. payment
Explore your selling options
Work with a Zillow partner agent
Leverage their expertise and Zillow's premium Showcase listings to get your home seen by more buyers.
Get startedList with your own agent
Get your home in front of millions of buyers by listing it on Zillow.
Learn how to do itSell it yourself
Take full control of how buyers see your home on Zillow by listing For Sale by Owner (FSBO).
List your homeWhat's special
Double-sided wood-burning fireplacePeninsula with seatingModern fixturesRenovated half bathExpansive yardBarn-door closetMain-level laundry room
Zillow last checked:
Listing updated:
Listed by:
Brandon Hoffman 410-458-3227,
Redfin Corp
Bought with:
David Jimenez, 661958
RE/MAX Distinctive Real Estate, Inc.
Source: Bright MLS,MLS#: MDHW2061958
Facts & features
Interior
Bedrooms & bathrooms
- Bedrooms: 4
- Bathrooms: 4
- Full bathrooms: 3
- 1/2 bathrooms: 1
- Main level bathrooms: 1
Rooms
- Room types: Living Room, Dining Room, Primary Bedroom, Bedroom 2, Bedroom 3, Bedroom 4, Kitchen, Family Room, Foyer, In-Law/auPair/Suite, Laundry
Primary bedroom
- Features: Flooring - Carpet
- Level: Upper
- Area: 192 Square Feet
- Dimensions: 16 X 12
Bedroom 2
- Features: Flooring - Carpet
- Level: Upper
- Area: 110 Square Feet
- Dimensions: 11 X 10
Bedroom 3
- Features: Flooring - Carpet
- Level: Upper
- Area: 143 Square Feet
- Dimensions: 11 X 13
Bedroom 4
- Features: Flooring - Carpet
- Level: Upper
- Area: 108 Square Feet
- Dimensions: 12 X 9
Dining room
- Features: Flooring - HardWood, Fireplace - Wood Burning
- Level: Main
- Area: 252 Square Feet
- Dimensions: 21 X 12
Family room
- Features: Flooring - Carpet
- Level: Main
- Area: 221 Square Feet
- Dimensions: 17 X 13
Foyer
- Features: Flooring - Laminated
- Level: Main
- Area: 42 Square Feet
- Dimensions: 7 X 6
Other
- Level: Lower
- Area: 975 Square Feet
- Dimensions: 39 X 25
Kitchen
- Features: Flooring - Laminated
- Level: Main
- Area: 130 Square Feet
- Dimensions: 10 X 13
Laundry
- Features: Flooring - Laminated
- Level: Main
- Area: 56 Square Feet
- Dimensions: 7 X 8
Living room
- Features: Flooring - HardWood, Fireplace - Wood Burning
- Level: Main
- Area: 240 Square Feet
- Dimensions: 20 X 12
Heating
- Heat Pump, Natural Gas
Cooling
- Central Air, Natural Gas
Appliances
- Included: Gas Water Heater
- Laundry: Washer/Dryer Hookups Only, Laundry Room
Features
- Dining Area, Kitchen - Table Space, Family Room Off Kitchen, 2nd Kitchen, Primary Bath(s), Upgraded Countertops, Open Floorplan
- Flooring: Wood
- Basement: Finished
- Number of fireplaces: 1
- Fireplace features: Glass Doors
Interior area
- Total structure area: 3,640
- Total interior livable area: 3,640 sqft
- Finished area above ground: 2,840
- Finished area below ground: 800
Property
Parking
- Total spaces: 2
- Parking features: Garage Door Opener, Off Street, Attached
- Attached garage spaces: 2
Accessibility
- Accessibility features: None
Features
- Levels: Three
- Stories: 3
- Pool features: None
- Has view: Yes
- View description: Trees/Woods
Lot
- Size: 0.47 Acres
- Features: Backs - Parkland
Details
- Additional structures: Above Grade, Below Grade
- Parcel number: 1415018984
- Zoning: NT
- Special conditions: Standard
Construction
Type & style
- Home type: SingleFamily
- Architectural style: Contemporary
- Property subtype: Single Family Residence
Materials
- Brick, Wood Siding
- Foundation: Permanent
Condition
- New construction: No
- Year built: 1974
Utilities & green energy
- Sewer: Public Sewer
- Water: Public
Community & HOA
Community
- Subdivision: Hobbits Glen
HOA
- Has HOA: Yes
- Services included: Trash, Snow Removal
- HOA fee: $130 monthly
Location
- Region: Columbia
Financial & listing details
- Price per square foot: $220/sqft
- Tax assessed value: $575,567
- Annual tax amount: $8,916
- Date on market: 11/21/2025
- Listing agreement: Exclusive Right To Sell
- Ownership: Fee Simple
Price history
Price history is unavailable.
Public tax history
| Year | Property taxes | Tax assessment |
|---|---|---|
| 2025 | -- | $575,567 +6.5% |
| 2024 | $6,086 +7.3% | $540,500 +7.3% |
| 2023 | $5,674 +7.8% | $503,867 -6.8% |
| 2022 | $5,261 +8.5% | $540,500 +25.5% |
| 2021 | $4,849 +0.6% | $430,600 +0.6% |
| 2020 | $4,822 +0.6% | $428,233 -0.5% |
| 2019 | $4,795 -6.9% | $430,600 +1.7% |
| 2018 | $5,150 -16.5% | $423,500 |
| 2017 | $6,168 +374.1% | $423,500 |
| 2016 | $1,301 | $423,500 -4.3% |
| 2015 | $1,301 +2.5% | $442,700 +0.2% |
| 2014 | $1,269 | $441,967 +0.2% |
| 2013 | -- | $441,233 +0.2% |
| 2012 | -- | $440,500 |
| 2011 | -- | $440,500 |
| 2010 | -- | $440,500 -11.7% |
| 2009 | -- | $498,650 +10.3% |
| 2008 | -- | $452,030 +11.5% |
| 2007 | -- | $405,410 +13% |
| 2006 | -- | $358,790 +10.8% |
| 2005 | -- | $323,806 +12.1% |
| 2004 | -- | $288,823 +13.8% |
| 2003 | -- | $253,840 +2.4% |
| 2002 | -- | $247,820 +2.5% |
| 2001 | -- | $241,800 +156.4% |
| 2000 | -- | $94,310 |
Find assessor info on the county website
Neighborhood: 21044
Nearby homes
- $748,1004 bd3 ba3k sqft11133 Wood Elves Way, Columbia, MD 21044Off Market
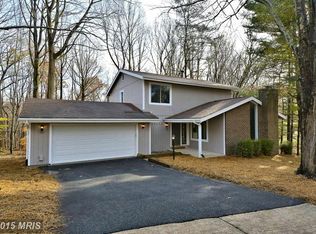
- $876,9005 bd4 ba3.5k sqft11125 Wood Elves Way, Columbia, MD 21044Off Market

- $642,900-- bd2 ba1.4k sqft11124 Wood Elves Way, Columbia, MD 21044Off Market
- $747,4004 bd3 ba2.1k sqft11136 Wood Elves Way, Columbia, MD 21044Off Market

- $917,900-- bd7 ba2.6k sqft11137 Wood Elves Way, Columbia, MD 21044Off Market
- $681,500-- bd2 ba1.8k sqft11121 Wood Elves Way, Columbia, MD 21044Off Market
- $765,800-- bd3 ba2.4k sqft11120 Wood Elves Way, Columbia, MD 21044Off Market
- $672,800-- bd2 ba1.9k sqft11141 Wood Elves Way, Columbia, MD 21044Off Market
Nearby schools
GreatSchools rating
- 9/10Clarksville Elementary SchoolGrades: K-5Distance: 1.7 mi
- 6/10Harpers Choice Middle SchoolGrades: 6-8Distance: 0.6 mi
- 6/10Wilde Lake High SchoolGrades: 9-12Distance: 1.4 mi
Schools provided by the listing agent
- Elementary: Clarksville
- High: Wilde Lake
- District: Howard County Public School System
Source: Bright MLS. This data may not be complete. We recommend contacting the local school district to confirm school assignments for this home.
Get a cash offer in 3 minutes
Find out how much your home could sell for in as little as 3 minutes with a no-obligation cash offer.
Estimated market value
$817,700
Get a cash offer in 3 minutes
Find out how much your home could sell for in as little as 3 minutes with a no-obligation cash offer.
Estimated market value
$817,700
- Maryland
- Howard County
- Columbia
- 21044
- 11129 Wood Elves Way
Nearby cities
Nearby zip codes
Other Columbia Topics
