GORGEOUS Home with Dynamic Open Floor Plan ~ Shows Like New ~ Designer Renovation You'll LOVE ~ High 10' Ceilings on Main ~ Beautiful Hardwoods ~ Fabulous Chef's Kitchen w/Thermador, Double Ovens, Marble Countertops, Wine Fridge, Walk-In Pantry, Wonderful Granite Island, Abundance of Cabinetry ~ Swoon-Worthy 22x18 All-Season Room Destined to be Your Favorite Spot ~ 19x17 Rec Room ~ Spacious Bedrooms ~ Separate Office with French Doors ~ Lush Landscaping ~ Private Fully Fenced Backyard ~ Private Exterior Opens to an AMAZING Home ~ Current Seller Upgrades of 140K ~ Brand New A/C ~ New Tankless H20 Htr ~ Zoned Percy Priest and Glendale ~ Come Fall in Love with This Stunning Home
Closed
$1,619,900
1112A Biltmore Dr, Nashville, TN 37204
4beds
4,088sqft
Horizontal Property Regime - Detached, Residential
Built in 2014
3,049 Square Feet Lot
$1,614,800 Zestimate®
$396/sqft
$6,164 Estimated rent
Home value
$1,614,800
$1.52M - $1.71M
$6,164/mo
Zestimate® history
Owner options
List your home for rent
$6,164/mo
Rent Zestimate®
Find your next renter with Zillow Rental Manager. Plus, with online applications, you can quickly screen prospective tenants – for free.
$6,164/mo
Rent Zestimate®
Refinance and save
$7,591/mo
Est. payment
Refinancing to a lower rate could help reduce your monthly payments and save thousands over the life of the loan.
$7,591/mo
Est. payment
Explore your selling options
Work with a Zillow partner agent
Leverage their expertise and Zillow's premium Showcase listings to get your home seen by more buyers.
Get startedList with your own agent
Get your home in front of millions of buyers by listing it on Zillow.
Learn how to do itSell it yourself
Take full control of how buyers see your home on Zillow by listing For Sale by Owner (FSBO).
List your homeWhat's special
Rec roomWalk-in pantryPrivate fully fenced backyardDynamic open floor planBeautiful hardwoodsAbundance of cabinetrySpacious bedrooms
Zillow last checked:
Listing updated:
Listed by:
Karen Morgan, Broker,CRS,GRI 615-533-5955,
Karen Morgan Realty
Bought with:
Wendy Baker, 334422
Wilson Group Real Estate
Source: RealTracs MLS as distributed by MLS GRID,MLS#: 2939013
Facts & features
Interior
Bedrooms & bathrooms
- Bedrooms: 4
- Bathrooms: 4
- Full bathrooms: 3
- 1/2 bathrooms: 1
- Main level bedrooms: 1
Heating
- Central, Natural Gas
Cooling
- Central Air, Electric
Appliances
- Included: Built-In Electric Oven, Double Oven, Cooktop, Dishwasher, Disposal, Microwave, Refrigerator, Stainless Steel Appliance(s)
- Laundry: Electric Dryer Hookup, Washer Hookup
Features
- Bookcases, Built-in Features, Entrance Foyer, Open Floorplan, Pantry, Redecorated, Walk-In Closet(s)
- Flooring: Wood, Tile
- Basement: None,Crawl Space
- Number of fireplaces: 1
- Fireplace features: Family Room, Gas
Interior area
- Total structure area: 4,088
- Total interior livable area: 4,088 sqft
- Finished area above ground: 4,088
Property
Parking
- Total spaces: 4
- Parking features: Garage Door Opener, Garage Faces Front, Parking Pad
- Attached garage spaces: 2
- Uncovered spaces: 2
Features
- Levels: Two
- Stories: 2
- Patio & porch: Patio, Porch, Deck, Screened
- Fencing: Back Yard
Lot
- Size: 3,049 Square Feet
- Features: Level
- Topography: Level
Details
- Parcel number: 131120P00100CO
- Special conditions: Standard
- Other equipment: Irrigation System
Construction
Type & style
- Home type: SingleFamily
- Property subtype: Horizontal Property Regime - Detached, Residential
Materials
- Brick, Wood Siding
- Roof: Asphalt
Condition
- New construction: No
- Year built: 2014
Utilities & green energy
- Sewer: Public Sewer
- Water: Public
- Utilities for property: Electricity Available, Natural Gas Available, Water Available
Community & HOA
Community
- Security: Smoke Detector(s)
- Subdivision: Green Hills/Granny White
HOA
- Has HOA: No
Location
- Region: Nashville
Financial & listing details
- Price per square foot: $396/sqft
- Annual tax amount: $7,746
- Date on market: 7/12/2025
- Electric utility on property: Yes
Price history
| Date | Event | Price |
|---|---|---|
| 9/19/2025 | Sold | $1,619,900$396/sqft |
Source:  RealTracs MLS as distributed by MLS GRID #2939013 Report a problem RealTracs MLS as distributed by MLS GRID #2939013 Report a problem | ||
| 9/12/2025 | Pending sale | $1,619,900$396/sqft |
Source: RealTracs MLS as distributed by MLS GRID #2939013 Report a problem | ||
| 8/19/2025 | Contingent | $1,619,900$396/sqft |
Source: RealTracs MLS as distributed by MLS GRID #2939013 Report a problem | ||
| 8/13/2025 | Price change | $1,619,900-1.8%$396/sqft |
Source: RealTracs MLS as distributed by MLS GRID #2939013 Report a problem | ||
| 7/30/2025 | Price change | $1,649,000-1.8%$403/sqft |
Source: RealTracs MLS as distributed by MLS GRID #2939013 Report a problem | ||
| 7/12/2025 | Listed for sale | $1,679,000+99.9%$411/sqft |
Source: RealTracs MLS as distributed by MLS GRID #2939013 Report a problem | ||
| 3/16/2017 | Sold | $840,000-1.2%$205/sqft |
Source: RealTracs MLS as distributed by MLS GRID #1768420 Report a problem | ||
| 1/30/2017 | Pending sale | $849,900$208/sqft |
Source: Pilkerton Realtors #1768420 Report a problem | ||
| 1/18/2017 | Price change | $849,900-5.5%$208/sqft |
Source: Pilkerton Realtors #1768420 Report a problem | ||
| 10/19/2016 | Price change | $899,000-3.2%$220/sqft |
Source: Pilkerton Realtors #1768420 Report a problem | ||
| 9/27/2016 | Listed for sale | $929,000+37.7%$227/sqft |
Source: Pilkerton Realtors #1768420 Report a problem | ||
| 3/16/2014 | Listing removed | $674,900$165/sqft |
Source: American Heritage Inc. #1510443 Report a problem | ||
| 1/24/2014 | Listed for sale | $674,900$165/sqft |
Source: American Heritage Inc. #1510443 Report a problem | ||
Public tax history
Tax history is unavailable.
Neighborhood: 37204
Nearby homes
- $1,518,2004 bd4 ba3.9k sqft1112 Biltmore Dr #A, Nashville, TN 37204Off Market
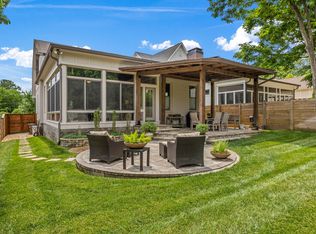
- $48,900-- bd-- ba-- sqft1112C Biltmore Dr, Nashville, TN 37204Off Market
- $1,350,0004 bd4 ba3.3k sqft1112B Biltmore Dr, Nashville, TN 37204Sold

- $1,450,0005 bd4 ba3.8k sqft1110B Biltmore Dr, Nashville, TN 37204Sold
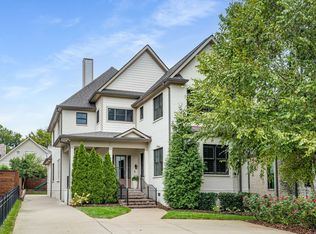
- $964,9003 bd2 ba1.8k sqft1110 Biltmore Dr, Nashville, TN 37204Off Market
- $48,900-- bd-- ba-- sqft1110C Biltmore Dr, Nashville, TN 37204Off Market
- $1,575,0004 bd4 ba3.3k sqft1110A Biltmore Dr, Nashville, TN 37204Sold
- $1,460,7004 bd4 ba3.6k sqft1110 Biltmore Dr #A, Nashville, TN 37204Off Market
Nearby schools
GreatSchools rating
- 9/10Percy Priest Elementary SchoolGrades: K-5Distance: 2.8 mi
- 8/10John T. Moore Middle SchoolGrades: 6-8Distance: 0.4 mi
- 6/10Hillsboro High SchoolGrades: 9-12Distance: 1.2 mi
Schools provided by the listing agent
- Elementary: Percy Priest Elementary
- Middle: John Trotwood Moore Middle
- High: Hillsboro Comp High School
Source: RealTracs MLS as distributed by MLS GRID. This data may not be complete. We recommend contacting the local school district to confirm school assignments for this home.
Get a cash offer in 3 minutes
Find out how much your home could sell for in as little as 3 minutes with a no-obligation cash offer.
Estimated market value
$1,614,800
Get a cash offer in 3 minutes
Find out how much your home could sell for in as little as 3 minutes with a no-obligation cash offer.
Estimated market value
$1,614,800
- Tennessee
- Davidson County
- Nashville
- 37204
- 1112A Biltmore Dr
Nearby cities
Nearby neighborhoods
Nearby zip codes
Other Nashville Topics
