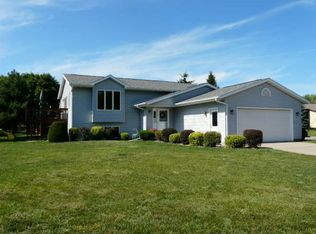
Move-in ready and well maintained, this 4 bedroom home is located in the Onalaska School District near the neighborhood park. Wood-planked vaulted ceilings add character throughout the main living space. The spacious kitchen offers plenty of cabinetry and a walk-in pantry. The dining area leads to a deck overlooking the backyard. All four bedrooms are generously sized, including the primary that features dual closets. The main floor full bath has been updated with granite countertops. The finished lower level provides even more finished living space. The 2.5 car attached garage includes additional bump out for storage or a workshop. Clean, well cared for, and ready for its next owner.
Active
Price cut: $10.1K (8/28)
$384,900
1113 10th AVENUE N N, Onalaska, WI 54650
4beds
2,132sqft
Single Family Residence
Built in 1990
7,405 Square Feet Lot
$380,400 Zestimate®
$181/sqft
$-- HOA
What's special
Spacious kitchenWalk-in pantryPlenty of cabinetryWood-planked vaulted ceilingsDeck overlooking the backyard
- 24 days
- 1,094
- 59
Likely to sell faster than
Zillow last checked:
Listing updated:
Listed by:
William Vaughn Favre 608-769-6893,
@properties La Crosse
Source: WIREX MLS,MLS#: 1975756
Originating MLS: Metro MLS
Facts & features
Interior
Bedrooms & bathrooms
- Bedrooms: 4
- Bathrooms: 2
- Full bathrooms: 2
- Main level bedrooms: 2
Primary bedroom
- Level: Main
- Area: 154
- Dimensions: 11 x 14
Bedroom 2
- Level: Main
- Area: 154
- Dimensions: 11 x 14
Bedroom 3
- Level: Lower
- Area: 143
- Dimensions: 11 x 13
Bedroom 4
- Level: Lower
- Area: 143
- Dimensions: 11 x 13
Bathroom
- Features: Shower on Lower, Tub Only, Ceramic Tile, Shower Over Tub
Dining room
- Level: Main
- Area: 144
- Dimensions: 12 x 12
Family room
- Level: Lower
- Area: 400
- Dimensions: 16 x 25
Kitchen
- Level: Main
- Area: 120
- Dimensions: 12 x 10
Living room
- Level: Main
- Area: 208
- Dimensions: 13 x 16
Heating
- Natural Gas, Forced Air
Cooling
- Central Air
Appliances
- Included: Dishwasher, Dryer, Other, Range, Refrigerator, Washer
Features
- High Speed Internet, Pantry, Cathedral/vaulted ceiling
- Basement: Finished,Full,Full Size Windows
Interior area
- Total structure area: 2,132
- Total interior livable area: 2,132 sqft
Property
Parking
- Total spaces: 2.5
- Parking features: Garage Door Opener, Attached, 2 Car
- Attached garage spaces: 2.5
Features
- Levels: Bi-Level
- Patio & porch: Deck, Patio
Lot
- Size: 7,405 Square Feet
- Features: Sidewalks
Details
- Parcel number: 018002922000
- Zoning: RES
Construction
Type & style
- Home type: SingleFamily
- Architectural style: Raised Ranch
- Property subtype: Single Family Residence
Materials
- Vinyl Siding
Condition
- 21+ Years
- New construction: No
- Year built: 1990
Utilities & green energy
- Sewer: Public Sewer
- Water: Public
- Utilities for property: Cable Available
Community & HOA
Location
- Region: Onalaska
- Municipality: Onalaska
Financial & listing details
- Price per square foot: $181/sqft
- Tax assessed value: $374,300
- Annual tax amount: $4,841
- Date on market: 8/12/2026
- Inclusions: Refrigerator, Range, Dishwasher, Water Softener, Washer, Dryer, Workbench With Green Top In Garage, Small Shelf Above Included Workbench, Brown Mountedcabinet To The Right Of Garage Service Door.
- Exclusions: Microwave, Tall White Cabinet In Dining Room, All Other Shelving In Garage Not Listed In 'inclusions'.
Estimated market value
$380,400
$361,000 - $399,000
$2,231/mo
Price history
| Date | Event | Price |
|---|---|---|
| 8/28/2026 | Price change | $384,900-2.6%$181/sqft |
Source: | ||
| 8/12/2026 | Listed for sale | $395,000+6.8%$185/sqft |
Source: | ||
| 7/15/2024 | Sold | $370,000+0%$174/sqft |
Source: | ||
| 6/17/2024 | Pending sale | $369,900$173/sqft |
Source: | ||
| 5/31/2024 | Listed for sale | $369,900+89.7%$173/sqft |
Source: | ||
| 7/5/2016 | Sold | $195,000-2.5%$91/sqft |
Source: Public Record Report a problem | ||
| 5/10/2016 | Listed for sale | $199,900+14.3%$94/sqft |
Source: RE/MAX First Choice #1475060 Report a problem | ||
| 7/13/2013 | Listing removed | $174,900$82/sqft |
Source: RE/MAX First Choice #1306113 Report a problem | ||
| 5/18/2013 | Price change | $174,900-1.7%$82/sqft |
Source: RE/MAX First Choice #1306113 Report a problem | ||
| 4/27/2013 | Listed for sale | $177,900$83/sqft |
Source: RE/MAX First Choice #1306113 Report a problem | ||
Public tax history
| Year | Property taxes | Tax assessment |
|---|---|---|
| 2025 | $4,842 +16.4% | $370,000 +43% |
| 2024 | $4,160 -4.8% | $258,800 |
| 2023 | $4,370 +4.2% | $258,800 |
| 2022 | $4,192 +6.7% | $258,800 +20.6% |
| 2021 | $3,928 +3.4% | $214,600 |
| 2020 | $3,799 -2.4% | $214,600 |
| 2019 | $3,892 +6.3% | $214,600 +15.5% |
| 2017 | $3,662 -2.8% | $185,800 |
| 2016 | $3,768 -10% | $185,800 +9% |
| 2015 | $4,189 +18.1% | $170,400 |
| 2014 | $3,547 +0.2% | $170,400 |
| 2013 | $3,539 +4.2% | $170,400 |
| 2012 | $3,396 +1.5% | $170,400 -0.9% |
| 2011 | $3,345 +0.7% | $171,900 |
| 2010 | $3,321 +3.7% | $171,900 |
| 2009 | $3,203 +5.8% | $171,900 |
| 2008 | $3,027 -1.5% | $171,900 +11.6% |
| 2007 | $3,074 +3% | $154,000 |
| 2006 | $2,985 -1% | $154,000 |
| 2005 | $3,014 +0.9% | $154,000 |
| 2004 | $2,988 +6.1% | $154,000 +16.8% |
| 2003 | $2,815 -0.2% | $131,800 |
| 2002 | $2,821 -2.7% | $131,800 |
| 2001 | $2,900 +4.5% | $131,800 |
| 2000 | $2,774 | $131,800 |
Find assessor info on the county website
Monthly payment
Est. payment
Payment breakdown
Explore the cost of this home by adjusting the details. Changes won't be saved.Climate risks
Neighborhood: 54650
Nearby schools
Schools provided by the listing agent
- Middle: Onalaska
- High: Onalaska
- District: Onalaska
Source: WIREX MLS. This data may not be complete. We recommend contacting the local school district to confirm school assignments for this home.