Classic three bedroom, four bathroom home in East Houghton! Home has a spacious two-car garage and a wooded backyard. As you enter through the front door, you're welcomed by the staircase and living room. Living room has a built-in fireplace and plenty of room for gathering. Dining room is currently being used as an office. The keeping room has a double story ceiling as well as a wood stove. Sliding door leads to the back deck with a south-facing exposure. Bright kitchen with newer appliances, oak cabinets, and attached pantry. First floor also has a flex space in the front currently used as a bedroom. Mudroom off of the garage has a convenient washer and dryer as well as a powder room. Take the stairs up to the second floor, where there's a large primary suite with an attached bathroom and walk-in closet. There are two additional bedrooms with a full bathroom in the middle. One of the bedrooms has a walk-in closet with access to the attic above the garage, perfect for plenty of storage. Lots of privacy and a nice backyard. A great location within close distance to downtown Houghton, Michigan Tech, and the Tech Trails. Check out this classic home in East Houghton today!
Sold for $380,000
$380,000
1113 12th Ave, Houghton, MI 49931
3beds
2,336sqft
Single Family Residence
Built in 1988
0.42 Acres Lot
$383,200 Zestimate®
$163/sqft
$2,969 Estimated rent
Home value
$383,200
Estimated sales range
Not available
$2,969/mo
Zestimate® history
Owner options
List your home for rent
$2,969/mo
Rent Zestimate®
Find your next renter with Zillow Rental Manager. Plus, with online applications, you can quickly screen prospective tenants – for free.
$2,969/mo
Rent Zestimate®
Refinance and save
$2,477/mo
Est. payment
Refinancing to a lower rate could help reduce your monthly payments and save thousands over the life of the loan.
$2,477/mo
Est. payment
Explore your selling options
Work with a Zillow partner agent
Leverage their expertise and Zillow's premium Showcase listings to get your home seen by more buyers.
Get startedList with your own agent
Get your home in front of millions of buyers by listing it on Zillow.
Learn how to do itSell it yourself
Take full control of how buyers see your home on Zillow by listing For Sale by Owner (FSBO).
List your homeWhat's special
Nice backyardWooded backyardWood stoveSpacious two-car garageTwo additional bedroomsAttached pantryPowder room
Zillow last checked:
Listing updated:
Listed by:
JULIE WAARA 906-231-7865,
NORTHERN MICHIGAN LAND BROKERS - H
Bought with:
ADAM SHIREY, 6501435183
RE/MAX DOUGLASS R.E.-H
Source: MiRealSource,MLS#: 50202219 Originating MLS: Upper Peninsula Assoc of Realtors
Originating MLS: Upper Peninsula Assoc of RealtorsFacts & features
Interior
Bedrooms & bathrooms
- Bedrooms: 3
- Bathrooms: 4
- Full bathrooms: 2
- 1/2 bathrooms: 2
Bedroom 1
- Features: Carpet
- Level: Second
- Area: 221
- Dimensions: 17 x 13
Bedroom 2
- Features: Carpet
- Level: Second
- Area: 156
- Dimensions: 13 x 12
Bedroom 3
- Features: Carpet
- Level: Second
- Area: 144
- Dimensions: 12 x 12
Bathroom 1
- Level: Second
Bathroom 2
- Level: Second
Dining room
- Features: Carpet
- Level: First
- Area: 195
- Dimensions: 15 x 13
Family room
- Features: Carpet
- Level: First
- Area: 144
- Dimensions: 12 x 12
Kitchen
- Features: Wood
- Level: First
- Area: 110
- Dimensions: 11 x 10
Living room
- Features: Carpet
- Level: First
- Area: 260
- Dimensions: 20 x 13
Heating
- Boiler, Natural Gas, Wood
Cooling
- None
Appliances
- Included: Dishwasher, Dryer, Range/Oven, Refrigerator, Washer, Gas Water Heater
- Laundry: First Floor Laundry
Features
- Interior Balcony
- Flooring: Carpet, Wood
- Basement: Block
- Number of fireplaces: 1
- Fireplace features: Wood Burning
Interior area
- Total structure area: 2,336
- Total interior livable area: 2,336 sqft
- Finished area above ground: 2,336
- Finished area below ground: 0
Property
Parking
- Total spaces: 2
- Parking features: Attached
- Attached garage spaces: 2
Features
- Levels: Two
- Stories: 2
- Patio & porch: Deck
- Waterfront features: None
- Frontage type: Road
- Frontage length: 149
Lot
- Size: 0.42 Acres
- Dimensions: 149 x 63 x 90 x 156 x 100
Details
- Additional structures: None
- Parcel number: 05251010100
- Special conditions: Private,Standard
Construction
Type & style
- Home type: SingleFamily
- Architectural style: Saltbox
- Property subtype: Single Family Residence
Materials
- Wood Siding
- Foundation: Basement
Condition
- Year built: 1988
Utilities & green energy
- Sewer: Public At Street
- Water: Public
- Utilities for property: Electricity Connected, Natural Gas Connected
Community & HOA
Community
- Subdivision: Forest Park
HOA
- Has HOA: No
Location
- Region: Houghton
Financial & listing details
- Price per square foot: $163/sqft
- Tax assessed value: $358,270
- Annual tax amount: $6,904
- Date on market: 3/23/2026
- Cumulative days on market: 56 days
- Listing agreement: Exclusive Right To Sell
- Listing terms: Cash,Conventional
- Road surface type: Paved
Price history
| Date | Event | Price |
|---|---|---|
| 5/28/2026 | Sold | $380,000-5%$163/sqft |
Source:  MiRealSource #50202219 Report a problem MiRealSource #50202219 Report a problem | ||
| 5/18/2026 | Pending sale | $399,900$171/sqft |
Source: MiRealSource #50202219 Report a problem | ||
| 5/11/2026 | Contingent | $399,900$171/sqft |
Source: MiRealSource #50202219 Report a problem | ||
| 5/6/2026 | Price change | $399,900-4.8%$171/sqft |
Source: MiRealSource #50202219 Report a problem | ||
| 3/23/2026 | Listed for sale | $419,900+72.1%$180/sqft |
Source:  Upper Peninsula AOR #50202219 Report a problem Upper Peninsula AOR #50202219 Report a problem | ||
| 7/30/2019 | Sold | $244,000-6.1%$104/sqft |
Source: RE/MAX of Michigan Solds #1115347_49931 Report a problem | ||
| 6/18/2019 | Pending sale | $259,900$111/sqft |
Source: RE/MAX DOUGLASS R.E.-H #1115347 Report a problem | ||
| 6/14/2019 | Listed for sale | $259,900+15.5%$111/sqft |
Source: RE/MAX DOUGLASS R.E.-H #1115347 Report a problem | ||
| 9/14/2011 | Sold | $225,000$96/sqft |
Source: Public Record Report a problem | ||
Public tax history
| Year | Property taxes | Tax assessment |
|---|---|---|
| 2025 | $6,536 +4.9% | $179,135 +6.7% |
| 2024 | $6,232 | $167,887 +15.9% |
| 2023 | -- | $144,835 +11.9% |
| 2022 | -- | $129,450 -5.6% |
| 2021 | -- | $137,092 +1.3% |
| 2020 | -- | $135,303 +6.1% |
| 2019 | -- | $127,560 +2.1% |
| 2018 | -- | $124,896 +7.3% |
| 2017 | -- | $116,414 +4.6% |
| 2016 | -- | $111,279 -0.4% |
| 2015 | -- | $111,767 +0.9% |
| 2014 | -- | $110,726 +0.8% |
| 2013 | -- | $109,888 |
| 2012 | -- | $109,888 +3.1% |
| 2011 | -- | $106,585 -0.1% |
| 2010 | -- | $106,649 |
Find assessor info on the county website
Neighborhood: 49931
Nearby homes
- $411,900-- bd-- ba-- sqft1115 12th Ave, Houghton, MI 49931Off Market
- $404,200-- bd-- ba-- sqft1204 Birch St, Houghton, MI 49931Off Market
- $536,3003 bd3 ba3.3k sqft1109 11th Ave, Houghton, MI 49931Off Market
- $371,0004 bd2 ba2.2k sqft1206 Birch St, Houghton, MI 49931Off Market
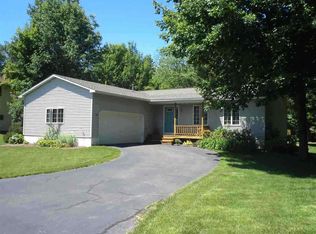
- $499,300-- bd-- ba-- sqft1115 11th Ave, Houghton, MI 49931Off Market
- $401,4004 bd3 ba2.1k sqft1206 Maple Ln, Houghton, MI 49931Off Market
- $530,100-- bd-- ba-- sqft1109 12th Ave, Houghton, MI 49931Off Market
- $477,0003 bd3 ba2.2k sqft1203 Birch St, Houghton, MI 49931Off Market
Nearby schools
GreatSchools rating
- 7/10Houghton Elementary SchoolGrades: K-5Distance: 0.8 mi
- 8/10Houghton Middle SchoolGrades: 6-8Distance: 0.5 mi
- 8/10Houghton Central High SchoolGrades: 9-12Distance: 0.5 mi
Schools provided by the listing agent
- District: Houghton-Portage Twp Schools
Source: MiRealSource. This data may not be complete. We recommend contacting the local school district to confirm school assignments for this home.


Get pre-qualified for a loan
At Zillow Home Loans, we can pre-qualify you in as little as 5 minutes with no impact to your credit score.An equal housing lender. NMLS #10287.
- Michigan
- Houghton County
- Houghton
- 49931
- 1113 12th Ave
Nearby cities
Nearby neighborhoods
Nearby zip codes
Other Houghton Topics
