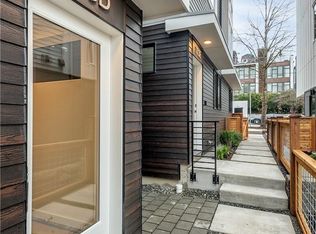
Sleek 2BR Townhome Near Seattle U Private Rooftop Oasis & High-End Finishes This modern 3-story townhouse sits right where Capitol Hill meets the Central District. It offers 1,174 square feet of clean, bright living space, high-end finishes, and a private rooftop deck with great views of the city. High-efficiency mini-splits keep the home warm in the winter and cool with air conditioning in the summer. The location boasting a Walk Score of 90+, this home places you minutes from the best of Seattle. Walk to Seattle University, Swedish Medical Center, and the vibrant restaurants, cafes, and nightlife of Capitol Hill and the Central Area. Enjoy seamless transit options with nearby light rail, streetcars, and bus lines connecting you instantly to Downtown, SLU, and beyond. The Layout: First Floor - A separate bedroom and full bathroom. It is a quiet, private space that works perfectly for a home office, a roommate setup, or out-of-town guests. Second Floor - An open kitchen and living area with hardwood floors and large windows. The kitchen includes quartz countertops, plenty of cabinet storage, and stainless steel appliances. Third Floor - The entire top floor serves as the main bedroom suite with its own private bathroom. Rooftop - A door from the top floor leads straight out to a spacious, private rooftop deck. It has a built-in gas line for a grill and plenty of room to relax or host friends outside. Parking - Street parking with City of Seattle Zone Permit. Can be rented furnished or unfurnished. Renters responsible for non-refundable application fees via Zillow. Monthly Rent: $3,450 ($500 move in special offer) Lease Duration: 12-month minimum Utilities: Tenant is responsible for all utilities (electricity, water, sewer, garbage, internet). Security Deposit: $2,500 (Fully refundable, subject to move-out condition checklist) Last Month's Rent: $3,450 (Due at move-in)
This property is not currently displayed as for sale or rent on Zillow. This may be different from what's on other websites or public sources.