Welcome home to an elegant oasis in the Lower Garden District, steps to Magazine, Coliseum Square and St. Charles Avenue. Meticulous attention was given to both the indoor and outdoor living space. A warm porch with a swing and new custom aluminum shutters welcomes you into a home with 13' ceilings, allowing in ample natural light throughout. An expansive living space, with walls perfect for displaying your artwork, completed with a full bathroom, Cook's kitchen with pantry and additional storage that overlooks the gorgeous galley porch. Brimming with charm, original hardwood floors, exposed brick, antique barn door to separate the kitchen from the living area, and vintage doors throughout. A luxurious primary bedroom, with en-suite bathroom, spacious walk-in closet, and a huge galley balcony with beautiful city views. New roof installed in 2022. Leased solar panels keep the utility bills affordable. The Endless Pool is ideal for both enjoyment and exercise. A thoughtfully designed brick patio is ideal for entertainment, Mardi Gras parties, and crawfish boils. The house can be sold fully furnished for those looking for a truly turnkey home. X flood zone, zoned HU-MU.
Closed
Price Unknown
1113-15 Thalia St, New Orleans, LA 70130
4beds
3,023sqft
Duplex, Multi Family, Multi Family
Built in 1922
-- sqft lot
$1,381,000 Zestimate®
$--/sqft
$3,518 Estimated rent
Home value
$1,381,000
$1.24M - $1.53M
$3,518/mo
Zestimate® history
Owner options
List your home for rent
$3,518/mo
Rent Zestimate®
Find your next renter with Zillow Rental Manager. Plus, with online applications, you can quickly screen prospective tenants – for free.
$3,518/mo
Rent Zestimate®
Refinance and save
Refinancing to a lower rate could help reduce your monthly payments and save thousands over the life of the loan.
Explore your selling options
Work with a Zillow partner agent
Leverage their expertise and Zillow's premium Showcase listings to get your home seen by more buyers.
Get startedList with your own agent
Get your home in front of millions of buyers by listing it on Zillow.
Learn how to do itSell it yourself
Take full control of how buyers see your home on Zillow by listing For Sale by Owner (FSBO).
List your homeWhat's special
Thoughtfully designed brick patioEndless poolNew custom aluminum shuttersSpacious walk-in closetGorgeous galley porchLuxurious primary bedroomEn-suite bathroom
Zillow last checked:
Listing updated:
Listed by:
Ninh Tran 504-475-6675,
REVE, REALTORS,
Suzanne Lamore 504-729-8818,
REVE, REALTORS
Bought with:
Vickye Vasser
Homesmart Realty South
Source: GSREIN,MLS#: 2523865
Facts & features
Interior
Bedrooms & bathrooms
- Bedrooms: 4
- Bathrooms: 4
- Full bathrooms: 4
Primary bedroom
- Level: Second
- Dimensions: 11.10x15.6
Bedroom
- Level: Second
- Dimensions: 12.6x11.9
Bedroom
- Level: Second
- Dimensions: 12.1x11.10
Bedroom
- Level: First
- Dimensions: 12.7x11.11
Family room
- Level: First
- Dimensions: 12.7x20.6
Kitchen
- Level: First
- Dimensions: 12.4x18.6
Kitchen
- Level: First
- Dimensions: 12.0x11.6
Living room
- Level: First
- Dimensions: 12.7x24.0
Living room
- Level: First
- Dimensions: 12.10x15.5
Heating
- Central
Cooling
- Central Air
Appliances
- Laundry: In Unit
Interior area
- Total interior livable area: 3,023 sqft
Property
Parking
- Total spaces: 2
- Parking features: Driveway, Off Street, Two Spaces
- Has uncovered spaces: Yes
Features
- Levels: Two
- Stories: 2
- Patio & porch: Patio, Porch
- Exterior features: Courtyard, Fence, Porch, Patio
- Pool features: Above Ground
Lot
- Size: 4,112 Square Feet
- Dimensions: 31'11 x 128'10
- Features: City Lot, Rectangular Lot, Pond on Lot
Details
- Parcel number: 102103824
- Special conditions: None
Construction
Type & style
- Home type: MultiFamily
- Architectural style: Camelback
- Property subtype: Duplex, Multi Family, Multi Family
Materials
- Wood Siding
- Foundation: Raised
- Roof: Shingle
Condition
- Excellent
- Year built: 1922
Utilities & green energy
- Sewer: Public Sewer
- Water: Public
Community & HOA
Location
- Region: New Orleans
Financial & listing details
- Date on market: 10/15/2025
Price history
| Date | Event | Price |
|---|---|---|
| 3/31/2026 | Sold | -- |
Source:  GSREIN #2523865 Report a problem GSREIN #2523865 Report a problem | ||
| 2/25/2026 | Contingent | $1,499,000$496/sqft |
Source: GSREIN #2523865 Report a problem | ||
| 2/24/2026 | Pending sale | $1,499,000$496/sqft |
Source: GSREIN #2523865 Report a problem | ||
| 2/9/2026 | Price change | $1,499,000-6.3%$496/sqft |
Source: GSREIN #2523865 Report a problem | ||
| 11/20/2025 | Price change | $1,599,000-3%$529/sqft |
Source: GSREIN #2523865 Report a problem | ||
| 10/15/2025 | Listed for sale | $1,649,000+3.4%$545/sqft |
Source: GSREIN #2523865 Report a problem | ||
| 4/29/2022 | Sold | -- |
Source: GSREIN #2335121 Report a problem | ||
| 3/4/2022 | Listed for sale | $1,595,000$528/sqft |
Source: GSREIN #2335121 Report a problem | ||
Public tax history
Tax history is unavailable.
Neighborhood: Lower Garden District
Nearby homes
- $--1 bd1 ba780 sqft1014-16 Thalia St #1014, New Orleans, LA 70130Off Market
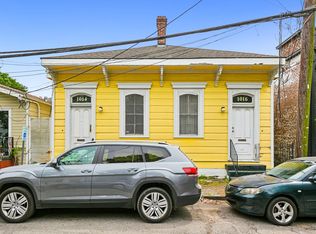
- $--1 bd1 ba-- sqft1014-1016 Thalia St, New Orleans, LA 70130Off Market

- $9,400447 Square Feet28745 Thalia St, New Orleans, LA 70130Off Market
- $--1 Acres144 Thalia St, New Orleans, LA 70130Off Market
- $17,400870 Square Feet28872 Erato St, New Orleans, LA 70130Off Market
- $432,500-- bd-- ba-- sqft1239 Saint Thomas St, New Orleans, LA 70130Off Market
- $522,400-- bd-- ba-- sqft1235 Saint Thomas St, New Orleans, LA 70130Off Market
- $970,7004 bd1 ba3.7k sqft1222 Annunciation St, New Orleans, LA 70130Off Market
- $489,5004 bd4 ba-- sqft1216 Annunciation St, New Orleans, LA 70130Off Market
Nearby schools
GreatSchools rating
- 7/10Benjamin Franklin Elementary Math And ScienceGrades: PK-8Distance: 3.1 mi
- 2/10Rooted SchoolGrades: 9-10Distance: 2.2 mi
- 8/10Mary McLeod Bethune Elementary School of Literature & TechnologyGrades: PK-8Distance: 3.8 mi
Get a cash offer in 3 minutes
Find out how much your home could sell for in as little as 3 minutes with a no-obligation cash offer.
Estimated market value
$1,381,000
Get a cash offer in 3 minutes
Find out how much your home could sell for in as little as 3 minutes with a no-obligation cash offer.
Estimated market value
$1,381,000
- Louisiana
- Orleans Parish
- New Orleans
- 70130
- Lower Garden District
- 1113-15 Thalia St
Nearby cities
Nearby neighborhoods
Nearby zip codes
Other New Orleans Topics
