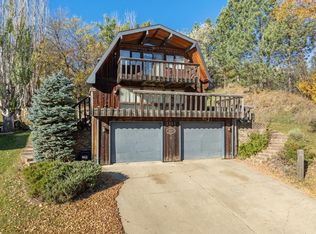
Welcome home to this inviting 3-bedroom, 3 bath split foyer home nestled in a great NW neighborhood. Entering the front door you will find a convenient breezeway connecting the exterior door to the home that also provides cabinets for storage. The main level otters a comfortable and functional layout with hardwood floors in the living area and a kitchen offering abundant cabinet space and a convenient breakfast nook. The dining area includes a door access to the back deck. The 3 bedrooms and full bath are located on the main level with the primary bedroom including an additional¾ bath. The lower level offers plenty of room to spread out with a large family room featuring a cozy wood-burning stove, plus a full bathroom, utility room and a bonus room. Outside, enjoy the privacy of a fenced yard and plenty of space to relax and entertain. A second deck is situated up on the hill and offers a great spot to sit, relax, and enjoy the views overlooking the neighborhood. With a great location, spacious living areas, excellent storage, and inviting outdoor spaces, this home is ready to welcome its next owners.
Under contract
$350,000
1113 23rd St NW, Minot, ND 58703
3beds
3baths
2,285sqft
Single Family Residence
Built in 1985
0.32 Acres Lot
$347,700 Zestimate®
$153/sqft
$-- HOA
What's special
Utility roomConvenient breakfast nookBonus roomExcellent storageInviting outdoor spacesCabinets for storage
- 17 days
- 610
- 68
Likely to sell faster than
Zillow last checked:
Listing updated:
Listed by:
TAMIE DUNN 701-720-1723,
Coldwell Banker 1st Minot Realty 701-852-0136,
Tianna Roulette 701-340-0035,
Coldwell Banker 1st Minot Realty
Source: Minot MLS,MLS#: 261385
Facts & features
Interior
Bedrooms & bathrooms
- Bedrooms: 3
- Bathrooms: 3
Primary bedroom
- Description: W / Bath
- Level: Upper
Bedroom 1
- Level: Upper
Bedroom 2
- Level: Upper
Dining room
- Description: W / Sliding Doors To Deck
- Level: Upper
Family room
- Description: W / Wood Fireplace
- Level: Lower
Kitchen
- Level: Upper
Living room
- Level: Upper
Heating
- Forced Air, Natural Gas
Cooling
- Central Air
Appliances
- Included: Dishwasher, Refrigerator, Range/Oven
- Laundry: Lower Level
Features
- Flooring: Carpet, Hardwood, Tile, Other
- Basement: Finished,Daylight
- Has fireplace: Yes
- Fireplace features: Wood Burning Stove, Lower, Family Room
Interior area
- Total structure area: 2,285
- Total interior livable area: 2,285 sqft
- Finished area above ground: 1,348
Property
Parking
- Total spaces: 2
- Parking features: Attached, Garage: Insulated, Opener, Lights, Driveway: Concrete
- Attached garage spaces: 2
- Has uncovered spaces: Yes
Features
- Levels: Split Foyer
- Patio & porch: Deck, Porch
- Fencing: Fenced
Lot
- Size: 0.32 Acres
Details
- Parcel number: MI150130000480
- Zoning: R1
Construction
Type & style
- Home type: SingleFamily
- Property subtype: Single Family Residence
Materials
- Foundation: Concrete Perimeter
- Roof: Asphalt
Condition
- New construction: No
- Year built: 1985
Utilities & green energy
- Sewer: City
- Water: City
Community & HOA
Location
- Region: Minot
Financial & listing details
- Price per square foot: $153/sqft
- Tax assessed value: $293,000
- Annual tax amount: $2,624
- Date on market: 8/19/2026
Estimated market value
$347,700
$330,000 - $365,000
$2,372/mo
Price history
| Date | Event | Price |
|---|---|---|
| 8/27/2026 | Contingent | $350,000$153/sqft |
Source: | ||
| 8/19/2026 | Listed for sale | $350,000+37.3%$153/sqft |
Source: | ||
| 6/5/2018 | Sold | -- |
Source: Public Record Report a problem | ||
| 6/4/2018 | Pending sale | $255,000$112/sqft |
Source: CENTURY 21, ACTION REALTORS #180701 Report a problem | ||
| 4/11/2018 | Price change | $255,000+2%$112/sqft |
Source: CENTURY 21 Action Realtors #180701 Report a problem | ||
| 4/9/2018 | Pending sale | $249,900$109/sqft |
Source: CENTURY 21 Action Realtors #180701 Report a problem | ||
| 4/6/2018 | Listed for sale | $249,900$109/sqft |
Source: CENTURY 21, ACTION REALTORS #180701 Report a problem | ||
Public tax history
| Year | Property taxes | Tax assessment |
|---|---|---|
| 2025 | -- | $293,000 +4.6% |
| 2024 | $4,091 -4.4% | $280,000 +2.2% |
| 2023 | $4,280 | $274,000 +4.2% |
| 2022 | -- | $263,000 +5.6% |
| 2021 | $3,569 -4.1% | $249,000 |
| 2019 | $3,723 +17.6% | -- |
| 2018 | $3,166 +0.9% | $100,000 -7% |
| 2017 | $3,140 +15.4% | $107,500 -11.5% |
| 2016 | $2,722 -7.4% | $121,500 |
| 2015 | $2,939 | $121,500 -1.2% |
| 2014 | $2,939 | $123,000 -4.9% |
| 2013 | -- | $129,300 +17.9% |
| 2012 | -- | $109,700 +11.2% |
| 2011 | -- | $98,650 +2.6% |
| 2010 | -- | $96,150 +7.8% |
| 2009 | $2,815 -9.5% | $89,200 +8.8% |
| 2008 | $3,109 | $82,000 +3% |
| 2007 | -- | $79,600 |
Find assessor info on the county website
Monthly payment
Est. payment
Payment breakdown
Explore the cost of this home by adjusting the details. Changes won't be saved.Climate risks
Neighborhood: Bel-Air
Nearby schools
Schools provided by the listing agent
- District: Minot #1
Source: Minot MLS. This data may not be complete. We recommend contacting the local school district to confirm school assignments for this home.