Skip main navigation
Off market
  • $1,010,600

    1113 3rd Ave S, Tierra Verde, FL 33715

    3beds
    2,172sqft
    Single Family Residence
    Built in 1987
    8,855 Square Feet Lot
    $1,010,600 Zestimate®
    $465/sqft
    $5,738 Estimated rent

    Home value

    $1,010,600

    $930,000 - $1.10M

    $5,738/mo

    Zestimate® history
    Loading
    Loading...

    Owner options

    List your home for rent

    $5,738/mo

    Rent Zestimate®

    Find your next renter with Zillow Rental Manager. Plus, with online applications, you can quickly screen prospective tenants – for free.

    Learn more

    $5,738/mo

    Rent Zestimate®

    Refinance and save

    $6,876/mo

    Est. payment

    Refinancing to a lower rate could help reduce your monthly payments and save thousands over the life of the loan.

    See today's rates

    $6,876/mo

    Est. payment

    Explore your selling options

    Work with a Zillow partner agent

    Leverage their expertise and Zillow's premium Showcase listings to get your home seen by more buyers.

    Get started

    List with your own agent

    Get your home in front of millions of buyers by listing it on Zillow.

    Learn how to do it

    Sell it yourself

    Take full control of how buyers see your home on Zillow by listing For Sale by Owner (FSBO).

    List your home

    What's special

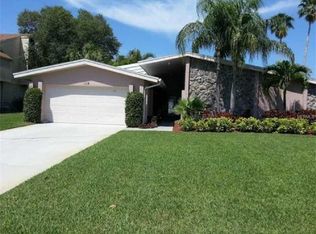
    Tierra Verde Pool Home! Three-bedroom, three bath open concept pool home in highly desirable Tierra Verde. Sands Point is an amazing enclave of homes just steps from Ft. Desoto State Park with miles of biking, hiking, boating and sandy beaches. This split floor plan home offers vaulted ceilings, abundant natural light, and open concept Florida living. Honey wood floors welcome you into the great room with vaulted ceiling, marble fireplace and oversized sliders that bring the tropical feel of this home to you. The cool azure water of the expansive 16 x30 solar heated pool and spa display what Florida living is all about. A formal dining room or private office space adjoins the great room with French doors. The north side of the home contains an expansive kitchen with generous built-in storage, Granite counters, double convection Kitchen Aid ovens, Stainless appliances, and space for breakfast nook. This home is a wonderful space to entertain family and friends. Windows with access to the pool area and pass-through bar invite outdoor living and entertaining. The oversized master suite completes the north side of the home. This oasis has Berber carpet, large walk-in closet with closet system, bonus storage and room to stretch. The ensuite bath has an oversized walk-in shower, generous granite counter space, soft close cabinets and storage. A second office/ den/ workout room is attached to the master suite with private patio and pool access. The south side of the home has two large open and bright bedrooms with Berber carpet. The guest bath has granite counters ample storage, and tub /shower. The third bedroom has an ensuite full bath with walk in shower, pool access and sliders to the pool and patio area. Oversized bird cage and pavers surround the pool and spa with extra entertaining space and room to do morning Yoga, swim some laps and or enjoy and good book and the beauty of Florida living. Directly across from the kitchen the laundry room provides extra storage and access to the two-car garage and travertine driveway. New pool pump 2020.Reclaimed water for sprinkler system. Easy access to beaches, Tampa International Airport and all points north and south.

    This property is off market, which means it's not currently listed for sale or rent on Zillow. This may be different from what's available on other websites or public sources.
    Originating MLS: Pinellas Suncoast

    Facts & features

    Interior

    Bedrooms & bathrooms
    • Bedrooms: 3
    • Bathrooms: 3
    • Full bathrooms: 3
    Heating
    • Other
    Cooling
    • Central
    Appliances
    • Included: Dishwasher, Dryer, Microwave, Range / Oven, Refrigerator
    Features
    • High Ceiling(s), Master Bedroom Downstairs, Split Bedroom, Stone Counters, Thermostat, Built in Features
    • Flooring: Tile, Hardwood
    • Windows: Blinds
    • Has fireplace: Yes
    • Fireplace features: Decorative
    Interior area
    • Structure area source: Public Records
    • Total interior livable area: 2,172 sqft

    Property

    Parking
    • Total spaces: 2
    • Parking features: Garage - Attached
    Features
    • Levels: One
    • Patio & porch: Patio, Screened, Covered
    • Exterior features: Stucco
    • Pool features: Gunite, Heated, Screen Enclosure, Solar Heat
    • Has spa: Yes
    • Spa features: In Ground
    • Fencing: Vinyl
    • Has view: Yes
    • View description: None
    Lot
    • Size: 8,855 sqft
    • Dimensions: 77X115
    • Features: In City Limits, Street Paved, FloodZone, Flood Insurance Required
    • Residential vegetation: Mature Landscaping
    Details
    • Parcel number: 173216908280390100
    • Zoning: RES

    Construction

    Type & style
    • Home type: SingleFamily
    • Architectural style: Contemporary
    • Property subtype: Single Family Residence
    Materials
    • masonry
    • Foundation: Wood
    • Roof: Composition
    Condition
    • Completed
    • Year built: 1987

    Utilities & green energy

    • Sewer: Public Sewer
    • Water: Public
    • Utilities for property: Electricity Connected, Sewer Connected, Cable Available, Public, Water Connected

    Community & neighborhood

    Location
    • Region: Tierra Verde
    • Subdivision: TIERRA VERDE

    HOA & financial

    HOA
    • Has HOA: Yes
    • HOA fee: $17 monthly

    Other

    Other facts
    • Additional Parcels YN: 0
    • Appliances: Dishwasher, Range, Refrigerator, Microwave, Washer, Dryer
    • Architectural Style: Contemporary
    • Association Approval Required YN: 0
    • Association Fee Requirement: Required
    • Attached Garage YN: 1
    • Available For Lease YN: 1
    • Construction Materials: Block, Stucco
    • Cooling: Central Air
    • Country: US
    • Building Area Source: Public Records
    • Disclosures: Seller Property Disclosure
    • DPRYN: 1
    • Exist Lse Tenant YN: 0
    • Flooring: Carpet, Ceramic Tile, Wood
    • County Or Parish: Pinellas
    • Garage YN: 1
    • Heating: Central
    • Homestead YN: 1
    • Fireplace YN: 1
    • Interior Features: High Ceiling(s), Master Bedroom Downstairs, Split Bedroom, Stone Counters, Thermostat, Built in Features
    • Foundation Details: Crawlspace
    • Furnished: Unfurnished
    • Listing Service: Full Service
    • Listing Terms: Cash, Conventional
    • List Agent AOR: Pinellas Suncoast
    • List AOR: Pinellas Suncoast
    • Lot Features: In City Limits, Street Paved, FloodZone, Flood Insurance Required
    • Major Change Type: Pending
    • Mls Status: Pending
    • New Construction YN: 0
    • Public Survey Range: 16
    • Ownership: Fee Simple
    • Patio And Porch Features: Patio, Screened, Covered
    • Pets Allowed: Yes
    • Utilities: Electricity Connected, Sewer Connected, Cable Available, Public, Water Connected
    • Previous Status: Active
    • Property Sub Type: Single Family Residence
    • Property Type: Residential
    • Vegetation: Mature Landscaping
    • Roof: Shingle
    • Sewer: Public Sewer
    • Syndicate To: Homes.com, HomeSnap, Realtor.com, International MLS
    • Water Access YN: 0
    • Water Extras YN: 0
    • Waterfront Feet Total: 0
    • Waterfront YN: 0
    • Water Source: Public
    • Water View YN: 0
    • Association Fee Frequency: Quarterly
    • Window Features: Blinds
    • Exterior Features: Fenced, Sliding Doors
    • Zoning: RES
    • Lease Restrictions YN: 1
    • Pool Features: Gunite, Heated, Screen Enclosure, Solar Heat
    • Pool Private YN: 1
    • View: Pool
    • Property Condition: Completed
    • Zoning Compatible YN: 1
    • Levels: One
    • Parking Features: Driveway, Ground Level
    • Pet Size: Extra Large (101+ Lbs.)
    • Year Built: 1987
    • Representation: Seller Represented
    • Spa Features: In Ground
    • Flood Zone Code: AE
    • Building Elevator YN: 0
    • Room Count: 5
    • Direction Faces: West
    • Public Survey Section: 17
    • Stories Total: 1
    • MLS Area Major: 33715 - St Pete/Tierra Verde
    • Minimum Lease: 1 Month
    • Fireplace Features: Decorative
    • Garage Dimensions: 23x22
    • Living Area: 2172.00
    • Pool Dimensions: 16X30
    • Association Fee: 51.00
    • Building Area Total: 2172.00
    • Pet Restrictions: No pet restrictions
    • Lot Size Dimensions: 77X115
    • Subdivision Name: TIERRA VERDE
    • Association Name: Tierra Verde Community Association
    • Tax Year: 2020
    • Fencing: Vinyl
    • Total Acreage: 0 to less than 1/4
    • Additional Lease Restrictions: See City for Short Term Leasing Restrictions
    • Tax Annual Amount: 6475.77
    • Listing terms: Cash, Conventional
    • Ownership: Fee Simple

    Price history

    DateEventPrice
    3/17/2021Sold$692,500+6.5%$319/sqft
    Source: Public Record Report a problem
    2/16/2021Pending sale$650,000$299/sqft
    Source: Stellar MLS #U8112823 Report a problem
    2/12/2021Listed for sale$650,000+17.5%$299/sqft
    Source: Stellar MLS #U8112823 Report a problem
    9/10/2019Sold$553,000-3%$255/sqft
    Source: Public Record Report a problem
    7/31/2019Price change$570,000-0.9%$262/sqft
    Source: CHARLES RUTENBERG REALTY INC #U8050212 Report a problem
    6/28/2019Listed for sale$575,000+42.9%$265/sqft
    Source: CHARLES RUTENBERG REALTY INC #U8050212 Report a problem
    5/3/2011Sold$402,500-5.3%$185/sqft
    Source: Public Record Report a problem
    1/3/2011Price change$425,000-5.5%$196/sqft
    Source: RDRE #7456395 Report a problem
    3/30/2010Listed for sale$449,900+8.4%$207/sqft
    Source: RDRE #7456395 Report a problem
    6/3/2003Sold$415,000$191/sqft
    Source: Public Record Report a problem

    Public tax history

    YearProperty taxesTax assessment
    2024$15,365 +12.1%$969,606 +30.7%
    2023$13,712 +17%$741,931 +10%
    2022$11,717 +80.8%$674,483 +71.8%
    2021$6,482 +0.1%$392,613 +1.4%
    2020$6,476 +22.7%$387,192 +21.1%
    2019$5,278 $319,838 +1.9%
    2018$5,278 +2%$313,874 +2.1%
    2017$5,176 +0.7%$307,418 +2.1%
    2016$5,141 -1.7%$301,095 +0.7%
    2015$5,228 +0.5%$299,002 +0.8%
    2014$5,203 +0.5%$296,629 +1.5%
    2013$5,178 +4.5%$292,245 +1.7%
    2012$4,953 $287,360 -0.2%
    2011-- $287,914 -2.4%
    2010-- $295,001 -15.9%
    2009-- $350,623 -7.3%
    2008$6,442 $378,423 +3%
    2007-- $367,401 -2.5%
    2005-- $377,000 +11.6%
    2004$6,538 +73.4%$337,900 +24.7%
    2003$3,771 +6.6%$271,000 +8.4%
    2002$3,539 $249,900 +20.5%
    2001$3,539 +3.6%$207,400 +2.2%
    2000$3,415 $202,900

    Find assessor info on the county website

    Neighborhood: 33715

    Nearby schools

    GreatSchools rating
    Get pre-qualified for a loan
    At Zillow Home Loans, we can pre-qualify you in as little as 5 minutes with no impact to your credit score.

    An equal housing lender. NMLS #10287.