Waterfront home in North East Park Shores offering floor to ceiling views from multiple rooms of the serene saltwater canal. Protected mangroves across the canal ensures your privacy. Approximately 2,935 square feet of living space, this 4-bedroom, 3-bathroom house offers a versatile split floor plan with two en-suite bedrooms. The home features a newer roof with a transferable warranty, providing peace of mind for the next owner. Enjoy the tranquility of watching dolphins and manatees from the private pool, which is complemented by a hot tub and paved deck. The home's front porch is screened, allowing for comfortable outdoor enjoyment. The primary en-suite boasts a Japanese soaking tub and a shower. There are 3 closets in each of the en-suites, offering ample storage space. The kitchen is equipped with new appliances, and the laundry room includes a washer and dryer. For added convenience, the home has a tankless gas water heater and a full-house gas generator. Unique features include motorized remote-control solar shades in the back of the house, plantation shutters for the front, a custom-built wine rack on the sun porch, and a Murphy bed. The living area features a natural gas fireplace with built-in bookcases, creating a cozy and inviting atmosphere. The property also boasts a dock with a 10,000-pound boat lift, ideal for water enthusiasts. With its well-thought-out design and array of desirable amenities, this home is an ideal choice for those seeking a comfortable and versatile living experience. New 40th Ave bridge height has 13 ft clearance(5 ft higher than previous bridge), providing direct access from the canal to the open waters of Tampa Bay. Bike path from the neighborhood all the way to down St Pete. Near Tampa International Airport and downtown St. Petersburg, where you can enjoy a plethora of restaurants, shopping, museums, the Pier and much more. HOUSE HAS NEVER FLOODED.
Sold for $1,000,000
$1,000,000
1113 45TH AVENUE NE, ST PETERSBURG, FL 33703
4beds
2,935sqft
Single Family Residence
Built in 1969
0.26 Acres Lot
$999,700 Zestimate®
$341/sqft
$6,293 Estimated rent
Home value
$999,700
$920,000 - $1.09M
$6,293/mo
Zestimate® history
Owner options
List your home for rent
$6,293/mo
Rent Zestimate®
Find your next renter with Zillow Rental Manager. Plus, with online applications, you can quickly screen prospective tenants – for free.
$6,293/mo
Rent Zestimate®
Refinance and save
$6,853/mo
Est. payment
Refinancing to a lower rate could help reduce your monthly payments and save thousands over the life of the loan.
$6,853/mo
Est. payment
Explore your selling options
Work with a Zillow partner agent
Leverage their expertise and Zillow's premium Showcase listings to get your home seen by more buyers.
Get startedList with your own agent
Get your home in front of millions of buyers by listing it on Zillow.
Learn how to do itSell it yourself
Take full control of how buyers see your home on Zillow by listing For Sale by Owner (FSBO).
List your homeWhat's special
Private poolNatural gas fireplaceHot tubSerene saltwater canalMotorized remote-control solar shadesPaved deckNew appliances
Zillow last checked:
Listing updated:
Listed by:
Irene Tsotopoulos 727-698-1112,
COLDWELL BANKER REALTY 727-822-9111
Bought with:
Irene Tsotopoulos, 3016833
COLDWELL BANKER REALTY
Source: Stellar MLS,MLS#: TB8427296 Originating MLS: Suncoast Tampa
Originating MLS: Suncoast Tampa
Facts & features
Interior
Bedrooms & bathrooms
- Bedrooms: 4
- Bathrooms: 3
- Full bathrooms: 3
Rooms
- Room types: Attic, Family Room, Florida Room, Utility Room
Primary bedroom
- Features: Walk-In Closet(s)
- Level: First
- Area: 308 Square Feet
- Dimensions: 14x22
Great room
- Level: First
- Area: 561 Square Feet
- Dimensions: 17x33
Kitchen
- Level: First
- Area: 240 Square Feet
- Dimensions: 15x16
Heating
- Central, Electric, Heat Pump, Natural Gas
Cooling
- Central Air, Ductless, Wall/Window Unit(s)
Appliances
- Included: Dishwasher, Disposal, Dryer, Exhaust Fan, Freezer, Gas Water Heater, Ice Maker, Microwave, Range, Refrigerator, Tankless Water Heater, Washer
- Laundry: Electric Dryer Hookup, Inside, Laundry Room, Washer Hookup
Features
- Ceiling Fan(s), Crown Molding, Living Room/Dining Room Combo, Solid Surface Counters, Split Bedroom, Thermostat, In-Law Floorplan
- Flooring: Ceramic Tile
- Doors: Sliding Doors
- Has fireplace: Yes
- Fireplace features: Gas
Interior area
- Total structure area: 3,811
- Total interior livable area: 2,935 sqft
Property
Parking
- Total spaces: 2
- Parking features: Garage - Attached
- Attached garage spaces: 2
Accessibility
- Accessibility features: Visitor Bathroom
Features
- Levels: One
- Stories: 1
- Patio & porch: Covered, Deck, Enclosed, Front Porch
- Exterior features: Irrigation System, Private Mailbox, Sprinkler Metered
- Has private pool: Yes
- Pool features: Deck, Diving Board, Heated, In Ground, Lighting
- Spa features: Heated, In Ground
- Fencing: Chain Link,Vinyl
- Has view: Yes
- View description: Canal
- Has water view: Yes
- Water view: Canal
- Waterfront features: Canal - Saltwater, Bay/Harbor Access, Saltwater Canal Access, Gulf/Ocean Access, Davits, Lift, No Wake Zone, Seawall
Lot
- Size: 0.26 Acres
- Residential vegetation: Mature Landscaping
Details
- Parcel number: 053117606460070100
- Special conditions: None
Construction
Type & style
- Home type: SingleFamily
- Architectural style: Ranch,Traditional
- Property subtype: Single Family Residence
Materials
- Block, Stucco
- Foundation: Block
- Roof: Shingle
Condition
- New construction: No
- Year built: 1969
Utilities & green energy
- Sewer: Public Sewer
- Water: Public
- Utilities for property: Cable Available, Cable Connected, Electricity Available, Electricity Connected, Natural Gas Available, Natural Gas Connected, Phone Available, Public, Sewer Available, Sewer Connected, Sprinkler Recycled, Street Lights, Water Available, Water Connected
Community & HOA
Community
- Security: Smoke Detector(s)
- Pet fee: $0 monthly
- Subdivision: NORTH EAST PARK SHORES 4TH ADD
HOA
- Has HOA: No
Location
- Region: Saint Petersburg
Financial & listing details
- Price per square foot: $341/sqft
- Tax assessed value: $1,110,568
- Annual tax amount: $5,417
- Date on market: 10/29/2025
- Cumulative days on market: 210 days
- Listing terms: Cash,Conventional,VA Loan
- Ownership: Fee Simple
- Total actual rent: 0
- Electric utility on property: Yes
- Road surface type: Asphalt
Price history
| Date | Event | Price |
|---|---|---|
| 7/15/2026 | Sold | $1,000,000-12.3%$341/sqft |
Source:  Stellar MLS #TB8427296 Report a problem Stellar MLS #TB8427296 Report a problem | ||
| 5/28/2026 | Pending sale | $1,140,000$388/sqft |
Source: Stellar MLS #TB8427296 Report a problem | ||
| 5/12/2026 | Price change | $1,140,000-2.6%$388/sqft |
Source: Stellar MLS #TB8427296 Report a problem | ||
| 4/20/2026 | Price change | $1,170,000-2.5%$399/sqft |
Source: Stellar MLS #TB8427296 Report a problem | ||
| 3/10/2026 | Price change | $1,200,000-4%$409/sqft |
Source: Stellar MLS #TB8427296 Report a problem | ||
| 1/27/2026 | Price change | $1,250,000-3.8%$426/sqft |
Source: Stellar MLS #TB8427296 Report a problem | ||
| 10/29/2025 | Listed for sale | $1,299,000$443/sqft |
Source: Stellar MLS #TB8427296 Report a problem | ||
Public tax history
| Year | Property taxes | Tax assessment |
|---|---|---|
| 2025 | $5,616 +3.7% | $334,546 +2.9% |
| 2024 | $5,417 +1.7% | $325,118 +3% |
| 2023 | $5,325 +2.7% | $315,649 +3% |
| 2022 | $5,186 -1.3% | $306,455 +3% |
| 2021 | $5,256 -0.1% | $297,529 +1.4% |
| 2020 | $5,260 +1.9% | $293,421 +2.3% |
| 2019 | $5,162 | $286,824 +1.9% |
| 2018 | $5,162 +1.5% | $281,476 +2.1% |
| 2017 | $5,086 +2.1% | $275,687 +2.1% |
| 2016 | $4,982 -1.4% | $270,017 +0.7% |
| 2015 | $5,051 +0.6% | $268,140 +0.8% |
| 2014 | $5,023 +0.7% | $266,012 +1.5% |
| 2013 | $4,987 +2% | $262,081 +1.7% |
| 2012 | $4,890 | $257,700 +3% |
| 2011 | -- | $250,194 +1.5% |
| 2010 | -- | $246,497 +2.7% |
| 2009 | -- | $240,017 +0.1% |
| 2008 | $4,183 | $239,777 +3% |
| 2007 | -- | $232,793 -46.8% |
| 2005 | -- | $437,600 +13.5% |
| 2004 | $4,475 -1% | $385,600 +7.8% |
| 2003 | $4,521 +3.3% | $357,600 +2.8% |
| 2002 | $4,378 | $347,900 +54.6% |
| 2001 | $4,378 +3.2% | $225,000 +2.6% |
| 2000 | $4,242 | $219,400 |
Find assessor info on the county website
Neighborhood: North East Park
Nearby homes
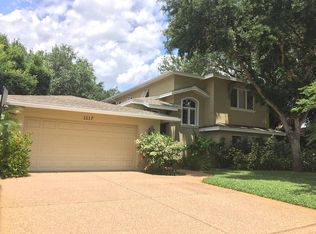
- $1,363,5004 bd4 ba3.3k sqft1117 45th Ave NE, Saint Petersburg, FL 33703Off Market
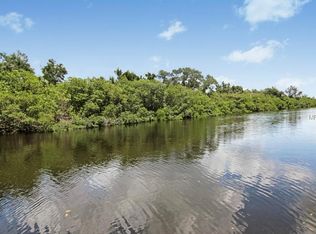
- $1,165,6004 bd2 ba2.1k sqft1105 45th Ave NE, Saint Petersburg, FL 33703Off Market
- $424,200-- bd2 ba1.4k sqft1114 45th Ave NE, Saint Petersburg, FL 33703Off Market
- $494,200-- bd2 ba1.7k sqft1106 45th Ave NE, Saint Petersburg, FL 33703Off Market
- $1,243,1003 bd2 ba2k sqft1121 45th Ave NE, Saint Petersburg, FL 33703Off Market
- $1,495,0004 bd4 ba2.9k sqft1101 45th Ave NE, Saint Petersburg, FL 33703Sold
- $501,500-- bd2 ba1.4k sqft1118 45th Ave NE, Saint Petersburg, FL 33703Off Market
- $754,700-- bd3 ba2.5k sqft1100 45th Ave NE, Saint Petersburg, FL 33703Off Market
Nearby schools
GreatSchools rating
- 7/10North Shore Elementary SchoolGrades: PK-5Distance: 1 mi
- 3/10Meadowlawn Middle SchoolGrades: 6-8Distance: 2.4 mi
- 5/10Northeast High SchoolGrades: PK,9-12Distance: 2.4 mi
Get a cash offer in 3 minutes
Find out how much your home could sell for in as little as 3 minutes with a no-obligation cash offer.
Estimated market value
$999,700
Get a cash offer in 3 minutes
Find out how much your home could sell for in as little as 3 minutes with a no-obligation cash offer.
Estimated market value
$999,700
- Florida
- Pinellas County
- Saint Petersburg
- 33703
- North East Park
- 1113 45TH AVENUE NE
Nearby cities
Nearby neighborhoods
Nearby zip codes
Other Saint Petersburg Topics
- Apartments for Rent in 33703
- Houses for Sale in 33703
- Houses for Rent in 33703
- 33703 Real Estate
- Saint Petersburg Condos
- Houses for Sale in Saint Petersburg
- Newest Listings in Saint Petersburg
- Saint Petersburg Home Values
- Saint Petersburg Real Estate Agents
- Saint Petersburg Refinance
- Saint Petersburg Mortgage Rates
