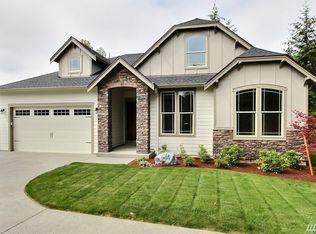
Built for the way you live The Rialto is a two-story house plan offering exceptional charm with a modern layout that characterizes the home?s 2,982-square feet of living space featuring 4-bedrooms, 2.5-bathrooms, and a spacious 3-car garage.. Upon entering from the gracious front porch is a conveniently placed lower level powder room. Across from the powder bath is the parlor, the perfect space for entertaining guests. Directly adjacent to the parlor is the formal dining room with direct access to the butler?s pantry and kitchen. Within the large kitchen is a double corner sink, a pantry, an eat-in dining nook, and a large kitchen island with plenty of space for prepping and cooking or for eating breakfast. To the right of the kitchen is the open and spacious family room well-suited for watching television, playing video games, or for simply relaxing. Back down the entry hall are a set of stairs that lead to the upper level master bedroom and 3 additional bedrooms and 2 bathrooms. The master suite at the top of the stairs with en suite boasts a walk-in closet, his and her sinks, water closet, and separate shower and soaking tub. The spacious master suite offers the choice of an optional fireplace, optional tray ceiling, and/or optional built-ins making for one impressive master retreat. On the other side of the upper level is the 2nd bedroom that can be built as an open loft area and used as a workspace or reading nook, the 3rd, and 4th guest bedrooms both offer plenty of
This property is not currently displayed as for sale or rent on Zillow. This may be different from what's on other websites or public sources.