Skip main navigation
Off market
  • Zillow Home logoZestimate®
    $361,400

    1113 5th Ave SW, Forest Lake, MN 55025

    4beds
    3baths
    2,074sqft
    SingleFamily
    Built in 1991
    0.26 Acres Lot
    $361,400 Zestimate®
    $174/sqft
    $2,797 Estimated rent

    Home value

    $361,400

    $343,000 - $379,000

    $2,797/mo

    Zestimate® history
    Loading
    Loading...

    Owner options

    List your home for rent

    $2,797/mo

    Rent Zestimate®

    Find your next renter with Zillow Rental Manager. Plus, with online applications, you can quickly screen prospective tenants – for free.

    Learn more

    $2,797/mo

    Rent Zestimate®

    Refinance and save

    $2,416/mo

    Est. payment

    Refinancing to a lower rate could help reduce your monthly payments and save thousands over the life of the loan.

    See today's rates

    $2,416/mo

    Est. payment

    Explore your selling options

    Work with a Zillow partner agent

    Leverage their expertise and Zillow's premium Showcase listings to get your home seen by more buyers.

    Get started

    List with your own agent

    Get your home in front of millions of buyers by listing it on Zillow.

    Learn how to do it

    Sell it yourself

    Take full control of how buyers see your home on Zillow by listing For Sale by Owner (FSBO).

    List your home

    What's special

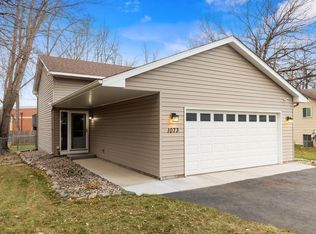
    This charming two level approximately 2,074 square foot 4BR/3BA home with 2 car attached garage is located blocks from HW35, retail including Target, Aldi, etc. This beautiful home was built in 1991. The upper main floor features a kitchen equipped with newer appliances(refrigerator/freezer, oven range/stove top, microwave and a dishwasher). The upper level also features the main level living room and dining rooms with ceiling fans, a walk off deck from the dining room, in addition to a full bathroom, a bedroom, the master bedroom with walk in closed and 3/4 bathroom all to round out the main upper floor. The lower level features a nice living room or theater entertainment room, another bedroom with closet, a full bathroom, storage under the stairwell and a large second master bedroom with two walk in closets. Also located in the basement level in the laundry/HVAC room is a full size washer and dryer and the furnace. The partially fenced in back yard is very nice during the spring with flowers & plants and plenty of shade, as well as a firepit area. There is also an attached 2 car garage. UTILITIES (LANDLORD) - None TENANT BENEFIT PACKAGE - Required Monthly Benefit Package $25 per month. PETS - Yes, dogs* & cats *We do not allow certain types of dogs that may have violent tendencies if mixed with other dogs. Examples of dogs not allowed are Pit Bulls, Rottweillers, Dobermans, German Shepherds, Presa Canarios, Huskies, Chows or mixed breed with any of the above. Owners reserve the right to deny any dog, so speak with the leasing agent prior to making application. All pets are subject to pet rent. There is a limit to the number of pets in one household. TENANT RENTER'S INSURANCE - Tenant is required to have a min $100,000 tenant liability coverage or renter's insurance or liability only coverage will be put in place which does not cover tenant's personal property. NON-REFUNDABLE LEASE PROCESSING FEE: $75.00 due with first months rent. NO SMOKING - This home does not allow smoking. Don't miss, this one will go fast, excellent location Thank you for your time and we look forward to your inquiry soon!

    This property is not currently displayed as for sale or rent on Zillow. This may be different from what's on other websites or public sources.

    Facts & features

    Interior

    Bedrooms & bathrooms
    • Bedrooms: 4
    • Bathrooms: 3
    Heating
    • Forced air
    Cooling
    • Central
    Appliances
    • Included: Dishwasher, Dryer, Garbage disposal, Microwave, Washer
    • Laundry: In Unit
    Features
    • Flooring: Hardwood
    • Basement: Finished
    Interior area
    • Total interior livable area: 2,074 sqft

    Property

    Parking
    • Total spaces: 2
    • Parking features: Garage - Attached
    Features
    • Exterior features: Wood
    Lot
    • Size: 0.26 Acres
    Details
    • Parcel number: 0803221320049

    Construction

    Type & style
    • Home type: SingleFamily
    Materials
    • Frame
    • Roof: Asphalt
    Condition
    • Year built: 1991

    Community & HOA

    Location
    • Region: Forest Lake

    Financial & listing details

    • Price per square foot: $174/sqft
    • Tax assessed value: $338,000
    • Annual tax amount: $3,550

    Price history

    DateEventPrice
    9/14/2023Sold$332,500-1.5%$160/sqft
    Source: NorthstarMLS as distributed by MLS GRID #6382984 Report a problem
    8/16/2023Pending sale$337,500$163/sqft
    Source: NorthstarMLS as distributed by MLS GRID #6382984 Report a problem
    8/8/2023Price change$337,500-2.9%$163/sqft
    Source: NorthstarMLS as distributed by MLS GRID #6382984 Report a problem
    7/21/2023Listed for sale$347,500+31.2%$168/sqft
    Source: NorthstarMLS as distributed by MLS GRID #6382984 Report a problem
    7/14/2021Listing removed--
    Source: Zillow Rental Network Premium Report a problem
    6/23/2021Listed for rent$2,195$1/sqft
    Source: Zillow Rental Network Premium Report a problem
    3/5/2020Listing removed$264,900$128/sqft
    Source: RE/MAX Results #5430567 Report a problem
    3/4/2020Listed for sale$264,900$128/sqft
    Source: RE/MAX Results #5430567 Report a problem
    3/4/2020Pending sale$264,900$128/sqft
    Source: RE/MAX Results #5430567 Report a problem
    3/3/2020Listed for sale$264,900+1.9%$128/sqft
    Source: RE/MAX Results #5430567 Report a problem
    2/28/2020Sold$260,000-1.8%$125/sqft
    Source: NorthstarMLS as distributed by MLS GRID #5430567 Report a problem
    1/22/2020Pending sale$264,900$128/sqft
    Source: RE/MAX Results #5430567 Report a problem
    1/17/2020Listed for sale$264,900+89.2%$128/sqft
    Source: RE/MAX Results #5430567 Report a problem
    1/20/2009Sold$140,000+3.7%$68/sqft
    Source: Lake Superior Area Realtors as distributed by MLS GRID #1167371 Report a problem
    12/15/2008Listed for sale$135,000+22.8%$65/sqft
    Source: NRT Minneapolis #3627167 Report a problem
    3/5/1999Sold$109,900$53/sqft
    Source: Public Record Report a problem

    Public tax history

    YearProperty taxesTax assessment
    2025$3,550 +7.6%$321,900 +0.8%
    2024$3,298 +1.4%$319,200 +0.7%
    2023$3,252 +14.5%$316,900 +32.9%
    2022$2,840 +1.4%$238,400 -5.7%
    2021$2,802 -1.1%$252,900 +3%
    2020$2,832 $245,500
    2019$2,832 $245,500 +13.2%
    2018$2,832 +12.6%$216,900 +12.7%
    2017$2,516 +20.3%$192,500 +5.9%
    2016$2,092 +9.5%$181,800 +18.5%
    2015$1,910 $153,400 +14.2%
    2013$1,910 +12.4%$134,300 +4.9%
    2012$1,700 $128,000 -14.4%
    2011$1,700 +5.7%$149,600 -22.3%
    2010$1,608 -16.8%$192,500
    2009$1,932 -25.7%--
    2008$2,600 +2%--
    2007$2,550 +24.8%--
    2006$2,044 +42.5%--
    2005$1,434 -12.3%--
    2004$1,636 +0.3%--
    2003$1,631 +24.8%--
    2002$1,306 -16.1%--
    2001$1,557 --
    Find assessor info on the county website

    Neighborhood: 55025

    Nearby schools

    GreatSchools rating
    Schools provided by the listing agent
    • District: 831

    Source: The MLS. This data may not be complete. We recommend contacting the local school district to confirm school assignments for this home.

    Get a cash offer in 3 minutes
    Find out how much your home could sell for in as little as 3 minutes with a no-obligation cash offer.
    Estimated market value
    $361,400
    Get a cash offer in 3 minutes
    Find out how much your home could sell for in as little as 3 minutes with a no-obligation cash offer.
    Estimated market value
    $361,400