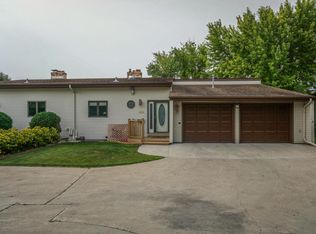
Low Specials! Large corner lot in a secluded and quiet neighborhood. This 2,480 sqft home is ready for new owners! The upper level hosts the master bedroom suite with private bath and walk-in closet, the 2nd bedroom, guest bath, living room and kitchen. The kitchen is designed with function and style including sealed concrete counters, backsplash, and gold accents. Head down to the lower level to find two additional bedrooms, a hollywood bath, laundry/utility, a bonus area that could be used as workout/play/office and the spacious living room with a gas fireplace, desk area & ceiling outlets for a future projector. The laundry room offers the perfect route for your pups to get in and out of the house through the lower level garage access and pet doors! Escape the indoors and enjoy the two tier deck, fire pit area, large fenced yard, storage shed, trees, perennials, holiday soffit lights & extra parking slab! The garage is insulated, fully finished, heated and offers tons of storage!
Closed
Price Unknown
1113 5th Ave W, West Fargo, ND 58078
4beds
2,480sqft
Single Family Residence
Built in 1999
0.26 Acres Lot
$403,500 Zestimate®
$--/sqft
$2,455 Estimated rent
Home value
$403,500
$383,000 - $424,000
$2,455/mo
Zestimate® history
Owner options
List your home for rent
$2,455/mo
Rent Zestimate®
Find your next renter with Zillow Rental Manager. Plus, with online applications, you can quickly screen prospective tenants – for free.
$2,455/mo
Rent Zestimate®
Refinance and save
Refinancing to a lower rate could help reduce your monthly payments and save thousands over the life of the loan.
Explore your selling options
Work with a Zillow partner agent
Leverage their expertise and Zillow's premium Showcase listings to get your home seen by more buyers.
Get startedList with your own agent
Get your home in front of millions of buyers by listing it on Zillow.
Learn how to do itSell it yourself
Take full control of how buyers see your home on Zillow by listing For Sale by Owner (FSBO).
List your homeWhat's special
Zillow last checked:
Listing updated:
Listed by:
Sarah A Claeys 701-552-1410,
REALTY XPERTS
Bought with:
Jamie R Swenson
Park Co., REALTORS®
Source: NorthstarMLS as distributed by MLS GRID,MLS#: 6521312
Facts & features
Interior
Bedrooms & bathrooms
- Bedrooms: 4
- Bathrooms: 3
- Full bathrooms: 2
- 3/4 bathrooms: 1
Bedroom
- Level: Upper
Bedroom 2
- Level: Upper
Bedroom 3
- Level: Lower
Bedroom 4
- Level: Lower
Bathroom
- Level: Upper
Bathroom
- Level: Upper
Bathroom
- Level: Lower
Bonus room
- Level: Lower
Dining room
- Level: Upper
Family room
- Level: Lower
Foyer
- Level: Main
Kitchen
- Level: Upper
Laundry
- Level: Lower
Living room
- Level: Upper
Utility room
- Level: Lower
Heating
- Forced Air
Cooling
- Central Air
Appliances
- Included: Dishwasher, Disposal, Dryer, Microwave, Range, Refrigerator, Washer, Water Softener Owned
- Laundry: Electric Dryer Hookup, Lower Level, Washer Hookup
Features
- Flooring: Carpet
- Windows: Window Coverings
- Basement: Concrete
- Number of fireplaces: 1
- Fireplace features: Gas
Interior area
- Total structure area: 2,480
- Total interior livable area: 2,480 sqft
- Finished area above ground: 1,240
- Finished area below ground: 1,240
Property
Parking
- Total spaces: 3
- Parking features: Concrete, Garage, Garage Door Opener, Heated Garage, Insulated Garage
- Garage spaces: 3
- Has uncovered spaces: Yes
Accessibility
- Accessibility features: Accessible Approach with Ramp
Features
- Levels: Multi/Split
- Patio & porch: Deck
- Fencing: Full
Lot
- Size: 0.26 Acres
- Dimensions: 80 x 140
- Features: Corner Lot
Details
- Additional structures: Storage Shed
- Foundation area: 1176
- Parcel number: 02342300240000
- Zoning description: Residential-Single Family
Construction
Type & style
- Home type: SingleFamily
- Property subtype: Single Family Residence
Materials
- Roof: Asphalt
Condition
- New construction: No
- Year built: 1999
Utilities & green energy
- Gas: Natural Gas
- Sewer: City Sewer/Connected
- Water: City Water/Connected
Community & HOA
Community
- Subdivision: Westwynd 4th
HOA
- Has HOA: No
Location
- Region: West Fargo
Financial & listing details
- Tax assessed value: $361,300
- Annual tax amount: $4,670
- Date on market: 4/18/2024
- Cumulative days on market: 35 days
Price history
| Date | Event | Price |
|---|---|---|
| 6/3/2024 | Sold | -- |
Source:  NorthstarMLS as distributed by MLS GRID #6521312 Report a problem NorthstarMLS as distributed by MLS GRID #6521312 Report a problem | ||
| 5/23/2024 | Pending sale | $389,500$157/sqft |
Source:  FMARMLS #6521312 Report a problem FMARMLS #6521312 Report a problem | ||
| 5/22/2024 | Price change | $389,500-2.4%$157/sqft |
Source: FMARMLS #6521312 Report a problem | ||
| 4/29/2024 | Price change | $399,000-3.9%$161/sqft |
Source: FMARMLS #6521312 Report a problem | ||
| 4/18/2024 | Listed for sale | $415,000$167/sqft |
Source: FMARMLS #6521312 Report a problem | ||
| 4/15/2024 | Listing removed | -- |
Source: Owner Report a problem | ||
| 4/11/2024 | Listed for sale | $415,000+80.5%$167/sqft |
Source: Owner Report a problem | ||
| 6/28/2013 | Sold | -- |
Source: NorthstarMLS as distributed by MLS GRID #7373275 Report a problem | ||
| 3/13/2013 | Listed for sale | $229,900$93/sqft |
Source: Park Company Realtors #13-777 Report a problem | ||
Public tax history
| Year | Property taxes | Tax assessment |
|---|---|---|
| 2025 | $3,642 -18.5% | $361,300 -0.6% |
| 2024 | $4,470 -3.8% | $363,500 +7.2% |
| 2023 | $4,648 +3.1% | $339,200 +7.9% |
| 2022 | $4,508 +1.8% | $314,400 +5.5% |
| 2021 | $4,428 +8.9% | $298,100 +7% |
| 2020 | $4,067 -1.5% | $278,700 +3.5% |
| 2019 | $4,129 +5% | $269,400 +0.9% |
| 2018 | $3,934 +6% | $267,000 +101.7% |
| 2017 | $3,712 +17.9% | $132,400 +3% |
| 2016 | $3,148 +14.4% | $128,600 +25.2% |
| 2015 | $2,752 +2.1% | $102,750 +7% |
| 2014 | $2,694 +3.5% | $96,050 +2.6% |
| 2013 | $2,603 -40.3% | $93,650 |
| 2012 | $4,359 -2.4% | $93,650 |
| 2011 | $4,466 +3.7% | $93,650 |
| 2010 | $4,305 +7.8% | $93,650 +11.6% |
| 2009 | $3,993 -10.3% | $83,900 -50% |
| 2008 | $4,450 | $167,800 +108.4% |
| 2007 | -- | $80,500 |
| 2006 | $4,459 +0.9% | $80,500 +4.2% |
| 2005 | $4,418 +5.9% | $77,250 +16.3% |
| 2003 | $4,171 +51.6% | $66,400 +139.7% |
| 2001 | $2,751 | $27,700 |
Find assessor info on the county website
Neighborhood: 58078
Nearby homes
- $297,2003 bd2 ba1.4k sqft908 9th St E #7, West Fargo, ND 58078Off Market
- $--1 bd1 ba560 sqft908 9th St W APT 4, West Fargo, ND 58078Off Market
- $--1 bd1 ba560 sqft908 9th St W #5, West Fargo, ND 58078Off Market
- $--1 bd1 ba-- sqft908 9th St E #776F18CCB, West Fargo, ND 58078Off Market
- $--2 bd2 ba-- sqft908 9th St E #F320A52C6, West Fargo, ND 58078Off Market
- $--1 bd1 ba-- sqft908 9th St E #1, West Fargo, ND 58078Off Market
- $--1 bd1 ba560 sqft908 9th St W #3, West Fargo, ND 58078Off Market
- $--1 bd1 ba560 sqft908 9th St W #9, West Fargo, ND 58078Off Market
Nearby schools
GreatSchools rating
- 6/10Westside Elementary SchoolGrades: K-5Distance: 0 mi
- 5/10Cheney Middle SchoolGrades: 6-8Distance: 1.8 mi
- 5/10West Fargo High SchoolGrades: 9-12Distance: 1.6 mi
Sell for more on Zillow
Get a Zillow Showcase℠ listing at no additional cost and you could sell for .
$403,500
2% more
+$8,070
With Zillow Showcase(estimated)
$411,570
- North Dakota
- Cass County
- West Fargo
- 58078
- 1113 5th Ave W
Nearby cities
Nearby zip codes
Other West Fargo Topics
