Beautifully Updated 4-Bedroom Home in the Heart of Garland! Welcome to this gorgeous 4 bedroom, 2.5 bath home offering modern updates and an unbeatable location. Recently refreshed with new flooring and paint throughout, this property blends comfort, style, and convenience.
The layout features a primary suite on the first floor, giving it a modern villa feel and offering privacy and ease. Enjoy multiple living spaces, including a formal dining room, formal living room, and an upstairs game room-loft—perfect for a media space, play area, or home office.
The spacious kitchen comes equipped with stainless steel appliances and plenty of storage, opening seamlessly to the main living areas. Upstairs, you’ll also find additional well-sized bedrooms for family or guests. Outside, the home boasts beautiful curb appeal, a large backyard, and a rear-entry garagea rare find that adds both charm and functionality. Located in a family-friendly neighborhood, this home sits central to major highways, shopping, and restaurants, making daily life a breeze. Move-in ready and full of upgrades, this Garland gem is one you won’t want to miss!
Sold
Price Unknown
1113 Arbor Gate Dr, Garland, TX 75040
4beds
2,570sqft
Single Family Residence
Built in 2002
6,054 Square Feet Lot
$394,500 Zestimate®
$--/sqft
$2,841 Estimated rent
Home value
$394,500
$363,000 - $430,000
$2,841/mo
Zestimate® history
Owner options
List your home for rent
$2,841/mo
Rent Zestimate®
Find your next renter with Zillow Rental Manager. Plus, with online applications, you can quickly screen prospective tenants – for free.
$2,841/mo
Rent Zestimate®
Refinance and save
$360/mo
Est. payment
Refinancing to a lower rate could help reduce your monthly payments and save thousands over the life of the loan.
$360/mo
Est. payment
Explore your selling options
Work with a Zillow partner agent
Leverage their expertise and Zillow's premium Showcase listings to get your home seen by more buyers.
Get startedList with your own agent
Get your home in front of millions of buyers by listing it on Zillow.
Learn how to do itSell it yourself
Take full control of how buyers see your home on Zillow by listing For Sale by Owner (FSBO).
List your homeWhat's special
Large backyardFormal dining roomStainless steel appliancesPlenty of storageMultiple living spacesSpacious kitchenBeautiful curb appeal
Zillow last checked:
Listing updated:
Listed by:
Amira Allan 0718792 972-836-9295,
JPAR - Central Metro 972-836-9295
Bought with:
Muhammad Arien
Redfin Corporation
Source: NTREIS,MLS#: 21117161
Facts & features
Interior
Bedrooms & bathrooms
- Bedrooms: 4
- Bathrooms: 3
- Full bathrooms: 2
- 1/2 bathrooms: 1
Primary bedroom
- Features: Ceiling Fan(s), Double Vanity, En Suite Bathroom, Sitting Area in Primary, Separate Shower, Walk-In Closet(s)
- Level: First
- Dimensions: 14 x 18
Bedroom
- Level: Second
- Dimensions: 12 x 10
Bedroom
- Level: Second
- Dimensions: 11 x 11
Bedroom
- Level: Second
- Dimensions: 11 x 11
Breakfast room nook
- Level: First
- Dimensions: 13 x 10
Dining room
- Level: First
- Dimensions: 17 x 9
Family room
- Features: Ceiling Fan(s), Fireplace
- Level: First
- Dimensions: 18 x 17
Kitchen
- Features: Breakfast Bar, Built-in Features, Eat-in Kitchen, Galley Kitchen, Kitchen Island, Solid Surface Counters
- Level: First
- Dimensions: 15 x 10
Living room
- Level: First
- Dimensions: 12 x 14
Loft
- Level: Second
- Dimensions: 14 x 13
Heating
- Central, Electric
Cooling
- Electric
Appliances
- Included: Some Gas Appliances, Built-In Gas Range, Dishwasher, Electric Oven, Gas Cooktop, Disposal, Gas Range, Gas Water Heater, Microwave, Plumbed For Gas
- Laundry: Laundry in Utility Room, In Hall
Features
- Eat-in Kitchen, High Speed Internet, Kitchen Island, Loft, Open Floorplan, Cable TV, Walk-In Closet(s), Wired for Sound
- Flooring: Carpet, Laminate, Tile
- Windows: Window Coverings
- Has basement: No
- Number of fireplaces: 1
- Fireplace features: Family Room, Gas
Interior area
- Total interior livable area: 2,570 sqft
Property
Parking
- Total spaces: 4
- Parking features: Garage, Garage Door Opener, Garage Faces Rear
- Attached garage spaces: 2
- Carport spaces: 2
- Covered spaces: 4
Features
- Levels: Two
- Stories: 2
- Patio & porch: Covered
- Pool features: None
- Fencing: Full,Wood
Lot
- Size: 6,054 Square Feet
- Features: Interior Lot
Details
- Parcel number: 26677580040040000
Construction
Type & style
- Home type: SingleFamily
- Architectural style: A-Frame,Detached
- Property subtype: Single Family Residence
Materials
- Brick
- Foundation: Slab
- Roof: Asphalt
Condition
- Year built: 2002
Utilities & green energy
- Sewer: Public Sewer
- Water: Public
- Utilities for property: Sewer Available, Water Available, Cable Available
Community & HOA
Community
- Subdivision: Whispering Oaks
HOA
- Has HOA: Yes
- Services included: Association Management
- HOA fee: $360 annually
- HOA name: Whispering Oaks
- HOA phone: 972-496-3557
Location
- Region: Garland
Financial & listing details
- Tax assessed value: $423,240
- Annual tax amount: $8,792
- Date on market: 11/21/2025
- Cumulative days on market: 62 days
- Listing terms: Cash,Conventional,FHA,VA Loan
Price history
| Date | Event | Price |
|---|---|---|
| 2/27/2026 | Sold | -- |
Source: NTREIS #21117161 Report a problem | ||
| 1/30/2026 | Pending sale | $400,000$156/sqft |
Source: NTREIS #21117161 Report a problem | ||
| 1/25/2026 | Contingent | $400,000$156/sqft |
Source: NTREIS #21117161 Report a problem | ||
| 11/21/2025 | Listed for sale | $400,000$156/sqft |
Source: NTREIS #21117161 Report a problem | ||
Public tax history
| Year | Property taxes | Tax assessment |
|---|---|---|
| 2025 | $892 +10.6% | $423,240 +9.5% |
| 2024 | $807 +8% | $386,680 |
| 2023 | $747 -4.8% | $386,680 +25.8% |
| 2022 | $785 +0.5% | $307,410 +24.2% |
| 2021 | $781 -1.9% | $247,520 |
| 2020 | $796 +5.2% | $247,520 |
| 2019 | $757 -32.3% | $247,520 +16.4% |
| 2018 | $1,117 -78.7% | $212,700 |
| 2017 | $5,237 +8.5% | $212,700 |
| 2016 | $4,827 +24.3% | $212,700 +18.6% |
| 2015 | $3,885 | $179,340 +7.1% |
| 2014 | $3,885 | $167,420 |
| 2013 | -- | -- |
| 2012 | -- | -- |
| 2011 | -- | -- |
| 2010 | -- | -- |
| 2009 | -- | -- |
| 2008 | -- | -- |
| 2007 | -- | -- |
| 2005 | -- | -- |
| 2004 | -- | -- |
| 2003 | -- | -- |
Find assessor info on the county website
Neighborhood: Northeast Garland
Nearby homes
- $411,3004 bd3 ba2.9k sqft1117 Arbor Gate Dr, Garland, TX 75040Off Market
- $357,0004 bd2 ba2.1k sqft1109 Arbor Gate Dr, Garland, TX 75040Off Market
- $352,9004 bd3 ba2.5k sqft1105 Arbor Gate Dr, Garland, TX 75040Off Market
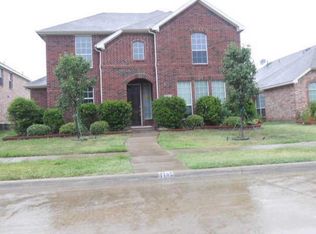
- $371,5004 bd2 ba2.1k sqft1121 Arbor Gate Dr, Garland, TX 75040Off Market
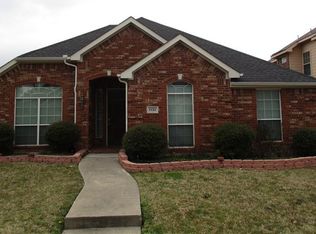
- $383,8004 bd2 ba2.2k sqft2713 Cedar Brook Dr, Garland, TX 75040Off Market
- $392,9004 bd2 ba2.2k sqft1114 Arbor Gate Dr, Garland, TX 75040Off Market
- $441,8004 bd3 ba3.2k sqft1110 Arbor Gate Dr, Garland, TX 75040Off Market
- $427,9004 bd3 ba2.9k sqft1125 Arbor Gate Dr, Garland, TX 75040Off Market
Nearby schools
GreatSchools rating
- 6/10Vernal Lister Elementary SchoolGrades: PK-5Distance: 0.5 mi
- 5/10Sellers Middle SchoolGrades: 6-8Distance: 1.2 mi
- 5/10Naaman Forest High SchoolGrades: 9-12Distance: 1.7 mi
Schools provided by the listing agent
- District: Garland ISD
Source: NTREIS. This data may not be complete. We recommend contacting the local school district to confirm school assignments for this home.
Get a cash offer in 3 minutes
Find out how much your home could sell for in as little as 3 minutes with a no-obligation cash offer.
Estimated market value
$394,500
Get a cash offer in 3 minutes
Find out how much your home could sell for in as little as 3 minutes with a no-obligation cash offer.
Estimated market value
$394,500
- Texas
- Dallas County
- Garland
- 75040
- Northeast Garland
- 1113 Arbor Gate Dr
Nearby cities
Nearby neighborhoods
Nearby zip codes
Other Garland Topics
