Welcome to 1113 Ash, a bright and spacious 1,748-square-foot ranch-style home in the heart of the Pecan Valley neighborhood. This three-bedroom, two-bathroom home is designed for easy living, featuring durable tile flooring throughout the home—perfect for a seamless flow and effortless maintenance. The heart of the home is a generously sized living room that invites you to relax and unwind. Just off the main living areas, you’ll find a unique, climate-controlled craft room. Whether you need a dedicated studio, a quiet home office, or a specialized hobby space, this heated and cooled bonus room offers endless possibilities. The lifestyle at 1113 Ash is all about enjoying the best of Marble Falls. This is a golf cart-friendly community, meaning you can easily cruise over to Main Street for dinner, browse the local shops, or head down to the shores of Lake Marble Falls. With the lake, scenic trails, and neighborhood parks just moments away, outdoor recreation is always on the agenda. Step outside to a large backyard that offers plenty of space for gardening or weekend gatherings. Two storage sheds provide ample room for tools, gear, or lake toys. If you’ve been looking for a home that combines a functional layout with a fun, accessible location, this Pecan Valley gem is ready for its next chapter.
For sale
Price cut: $5K (7/28)
$285,000
1113 Ash Dr, Marble Falls, TX 78654
4beds
1,748sqft
:
Get pre-qualified$1,940/mo
Single Family Residence, Residential
Built in 1985
0.3 Acres Lot
$-- Zestimate®
$163/sqft
$-- HOA
What's special
Unique climate-controlled craft roomThree-bedroom two-bathroom home
- 48 days |
- 627 |
- 33 |
Zillow last checked:
Listing updated:
Listed by:
Jen Cannavino-Charlton 713-398-1353,
Compass RE Texas, LLC,
Johnie Borgeson 830-385-3518,
Compass RE Texas, LLC
Source: HLMLS as distributed by MLS GRID,MLS#: 178402
Facts & features
Interior
Bedrooms & bathrooms
- Bedrooms: 4
- Bathrooms: 2
- Full bathrooms: 2
Rooms
- Room types: Kitchen, Laundry
Heating
- Central
Cooling
- Central Air
Appliances
- Included: Dishwasher, Disposal, Microwave, Electric Range, Refrigerator, Washer Hookup, Electric Water Heater
Features
- Pantry, No Steps to Entry
- Flooring: Tile
- Has fireplace: No
Interior area
- Total structure area: 1,748
- Total interior livable area: 1,748 sqft
Property
Features
- Levels: One
- Stories: 1
- Fencing: Wood,Fenced
- Waterfront features: No
Lot
- Size: 0.3 Acres
- Dimensions: 70 x 140
- Features: Landscaped
Details
- Parcel number: 035197
Construction
Type & style
- Home type: SingleFamily
- Architectural style: Craftsman
- Property subtype: Single Family Residence, Residential
Materials
- HardiPlank Type
- Foundation: Slab
Condition
- Year built: 1985
Utilities & green energy
Green energy
- Energy efficient items: Ceiling Fan(s)
Community & HOA
Community
- Subdivision: Pecan Valley
HOA
- Has HOA: No
Location
- Region: Marble Falls
Financial & listing details
- Price per square foot: $163/sqft
- Tax assessed value: $296,807
- Date on market: 6/18/2026
- Road surface type: Paved
Estimated market value
Not available
Estimated sales range
Not available
Not available
Price history
| Date | Event | Price |
|---|---|---|
| 7/28/2026 | Price change | $285,000-1.7%$163/sqft |
Source:  HLMLS as distributed by MLS GRID #178402 Report a problem HLMLS as distributed by MLS GRID #178402 Report a problem | ||
| 7/3/2026 | Price change | $290,000-3.3%$166/sqft |
Source: HLMLS as distributed by MLS GRID #178402 Report a problem | ||
| 6/18/2026 | Listed for sale | $300,000+11.1%$172/sqft |
Source: HLMLS as distributed by MLS GRID #178402 Report a problem | ||
| 9/16/2021 | Listing removed | -- |
Source: Owner Report a problem | ||
| 8/10/2021 | Listed for sale | $270,000$154/sqft |
Source: Owner Report a problem | ||
Public tax history
| Year | Property taxes | Tax assessment |
|---|---|---|
| 2025 | -- | $276,420 +10% |
| 2024 | $2,382 -0.1% | $251,291 +10% |
| 2023 | $2,383 -27.9% | $228,446 +10% |
| 2022 | $3,304 +40.6% | $207,678 +22.3% |
| 2021 | $2,350 | $169,863 +10% |
| 2020 | -- | $154,421 |
| 2019 | $2,364 | $154,421 +5% |
| 2017 | -- | $147,040 +24.4% |
| 2016 | -- | $118,202 |
| 2015 | -- | $118,202 +5.9% |
| 2014 | -- | $111,655 +1.4% |
| 2012 | -- | $110,151 +1.2% |
| 2011 | -- | $108,795 +23% |
| 2010 | -- | $88,448 |
| 2009 | -- | $88,448 |
| 2008 | -- | $88,448 +50% |
| 2007 | -- | $58,946 |
Find assessor info on the county website
Monthly payment
Est. payment
Payment breakdown
Explore the cost of this home by adjusting the details. Changes won't be saved.Climate risks
Neighborhood: 78654
Nearby schools
GreatSchools rating
- 4/10Marble Falls Elementary SchoolGrades: PK-5Distance: 1.7 mi
- 4/10Marble Falls Middle SchoolGrades: 6-8Distance: 1.9 mi
- 4/10Marble Falls High SchoolGrades: 9-12Distance: 3 mi
- $214,000-- bd1 ba1.2k sqft1111 Ash Dr, Marble Falls, TX 78654Off Market
- $331,1003 bd2 ba1.8k sqft1117 Ash Dr, Marble Falls, TX 78654Off Market
- $408,9003 bd2 ba1.6k sqft1112 Ash Dr, Marble Falls, TX 78654Off Market

- $--3 bd2 ba1.2k sqft1114 Cedar Dr, Marble Falls, TX 78654Sold
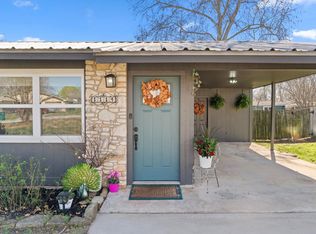
- $234,100-- bd1 ba1.6k sqft1110 Ash Dr, Marble Falls, TX 78654Off Market
- $294,6004 bd2 ba1.2k sqft1114 Ash Dr, Marble Falls, TX 78654Off Market
- $201,100-- bd-- ba912 sqft1112 Cedar Dr, Marble Falls, TX 78654Off Market
- $341,000-- bd-- ba1.6k sqft1116 Cedar Dr, Marble Falls, TX 78654Off Market
A local agent can set up tours, give advice and negotiate with sellers.
Similar homes
- $285,0004 bd2 ba2.1k sqft1401 Brazos St, Marble Falls, TX 78654For Sale
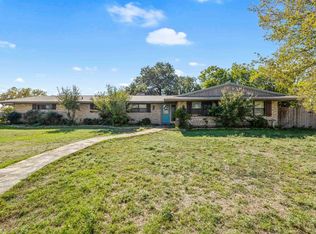
 MLS ID #178766, Mark E Giesecke, Compass RE Texas, LLC. HLMLS as distributed by MLS GRID
 - $290,0003 bd2 ba1.7k sqft1208 Mulberry Drive, Marble Falls, TX 78654For Sale
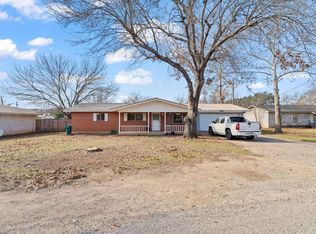 MLS ID #176533, Julie C Snowden, Horseshoe Bay ONE Realty. HLMLS as distributed by MLS GRID
 - $317,5003 bd2 ba1.5k sqft1113 Hackberry Drive, Marble Falls, TX 78654For Sale
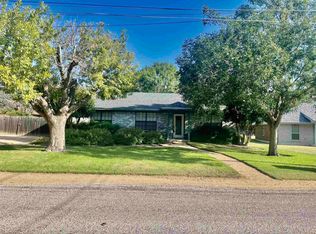 MLS ID #178477, Mike J Thelen, Thelen & Associates Real Estat. HLMLS as distributed by MLS GRID
 - $340,0003 bd3 ba1.8k sqft1010 Louise St, Marble Falls, TX 78654For Sale
 MLS ID #178527, Tara McGuire, Bramlett Partners. HLMLS as distributed by MLS GRID
 - $269,0003 bd2 ba1.5k sqft1406 Kingfish Dr, Marble Falls, TX 78654Active
 MLS ID #1690416, Carson Morgan, New Hope Realty Group. Unlock MLS
 - $349,5003 bd2 ba1.9k sqft29 Fairway Lane, Meadowlakes, TX 78654For SaleMLS ID #178926, Jeffery Briggs, Thelen & Associates Real Estat. HLMLS as distributed by MLS GRID
- $299,0003 bd2 ba1.7k sqft629 Birch Ln, Cottonwood Shores, TX 78657ActiveMLS ID #7347675, Blair Cody, Keller Williams Realty. Unlock MLS
- $299,0003 bd2 ba1.4k sqft611 Magnolia Ln, Cottonwood Shores, TX 78657For SaleMLS ID #178895, Hope Piper, Turn Key Property Group. HLMLS as distributed by MLS GRID
- $255,0002 bd2 ba1.8k sqft1701 Valley View Lane, Granite Shoals, TX 78654For SaleMLS ID #178793, Katie A Simon, Simon Collective Group. HLMLS as distributed by MLS GRID
- $265,0004 bd2 ba1.4k sqft114 E Maple Drive, Granite Shoals, TX 78654For SaleMLS ID #178340, Kristen A Ribera, My Texas Home Broker. HLMLS as distributed by MLS GRID
- $275,0003 bd2 ba1.2k sqft164 Southwood Dr, Marble Falls, TX 78654ActiveMLS ID #2353978, Cristina Murphey, Keller Williams Realty. Unlock MLS
- $359,0002 bd2 ba1.3k sqft305 S N Avenue, Marble Falls, TX 78654-6115For SaleMLS ID #177218, John C Osbourn, Landmasters Real Estate. HLMLS as distributed by MLS GRID
- $250,0002 bd1 ba1.2k sqft135 E Hickory Dr, Granite Shoals, TX 78654ActiveMLS ID #7477491, Sheryl Vicenik, Schaible Realty. Unlock MLS
- $350,0003 bd2 ba1.5k sqft210 Robin Road, Highland Haven, TX 78654For SaleMLS ID #178914, Faith Franks, eXp Realty LLC. HLMLS as distributed by MLS GRID
- $279,5003 bd2 ba1.2k sqft617 Aspen, Cottonwood Shores, TX 78657For SaleMLS ID #177721, Bradley A Goebel, Horseshoe Bay Resort Realty. HLMLS as distributed by MLS GRID
- $389,0003 bd2 ba1.8k sqft408 Spyglass, Meadowlakes, TX 78654For SaleMLS ID #178136, Dana L Yarter, RE/MAX of Marble Falls. HLMLS as distributed by MLS GRID
- $369,0003 bd3 ba2.4k sqft3 Augusta, Meadowlakes, TX 78654For SaleMLS ID #178375, Dale Brown, Dale Brown Properties, LLC. HLMLS as distributed by MLS GRID
- $399,0002 bd2 ba1.9k sqft115 Firestone Pl, Meadowlakes, TX 78654For SaleMLS ID #177350, Alyson Bishop, Stanberry REALTORS. HLMLS as distributed by MLS GRID
- $230,0003 bd2 ba1k sqft840 Driftwood Lane, Cottonwood Shores, TX 78657For SaleMLS ID #176204, Craig Orton, My Texas Home Broker. HLMLS as distributed by MLS GRID
- $265,0003 bd2 ba1.5k sqft926 Sandy Mountain Drive, Sunrise Beach, TX 78643For SaleMLS ID #178346, Amanda E Leifeste, eXp Realty, LLC. HLMLS as distributed by MLS GRID
