Skip main navigation
Closed
  • $337,000

    1113 Ash St, Lake In The Hills, IL 60156

    3beds
    1,779sqft
    Single Family Residence
    Built in 1950
    8,479 Square Feet Lot
    $369,300 Zestimate®
    $189/sqft
    $2,518 Estimated rent

    Home value

    $369,300

    $351,000 - $388,000

    $2,518/mo

    Zestimate® history
    Loading
    Loading...

    Owner options

    List your home for rent

    $2,518/mo

    Rent Zestimate®

    Find your next renter with Zillow Rental Manager. Plus, with online applications, you can quickly screen prospective tenants – for free.

    Learn more

    $2,518/mo

    Rent Zestimate®

    Refinance and save

    $2,461/mo

    Est. payment

    Refinancing to a lower rate could help reduce your monthly payments and save thousands over the life of the loan.

    See today's rates

    $2,461/mo

    Est. payment

    Explore your selling options

    Work with a Zillow partner agent

    Leverage their expertise and Zillow's premium Showcase listings to get your home seen by more buyers.

    Get started

    List with your own agent

    Get your home in front of millions of buyers by listing it on Zillow.

    Learn how to do it

    Sell it yourself

    Take full control of how buyers see your home on Zillow by listing For Sale by Owner (FSBO).

    List your home

    What's special

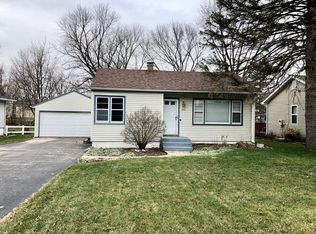
    Versatile and appealing this home is designed to offer easy living! An inviting entryway leads you to an abundance of space, highlighted by an open floor plan. The large living room showcases a corner woodburning fireplace for a relaxing focal point, plus recessed lighting. The open kitchen compliments today's design trends and features white cabinetry with lighting beneath, granite counters, stainless steel appliances and a beautiful tile backsplash. A fantastic, finished family room is 4 steps down from the kitchen and provides the potential for entertainment, recreation or work from home options. The private dining area offers the opportunity for entertaining large groups or intimate dinner parties and is enhanced by the charm of the bay window. The primary bedroom is generous in size, offering direct access to a private full bath. Both full baths have been tastefully updated plus one bath offers a convenient walk- in shower! More worry- free updates include roof, windows, insulation and deck - all in 2017. The ease of living continues with close proximity to Woods Creek Lake, with public beaches and many recreational activities including boating, fishing and ice fishing in winter! Call now to schedule a private viewing and let your story begin here!

    Zillow last checked:

    Listing updated:

    Listing courtesy of:

    Greg Smith 773-951-6634,

    Coldwell Banker Realty

    Bought with:

    Jesus Perez

    Casablanca

    Source: MRED as distributed by MLS GRID,MLS#: 12173339MLS Logo

    Facts & features

    Interior

    Bedrooms & bathrooms
    • Bedrooms: 3
    • Bathrooms: 2
    • Full bathrooms: 2
    Primary bedroom
    • Features: Flooring (Wood Laminate), Bathroom (Full)
    • Level: Main
    • Area: 150 Square Feet
    • Dimensions: 10X15
    Bedroom 2
    • Features: Flooring (Wood Laminate)
    • Level: Main
    • Area: 81 Square Feet
    • Dimensions: 9X9
    Bedroom 3
    • Features: Flooring (Wood Laminate)
    • Level: Main
    • Area: 72 Square Feet
    • Dimensions: 8X9
    Deck
    • Level: Main
    • Area: 200 Square Feet
    • Dimensions: 10X20
    Dining room
    • Features: Flooring (Wood Laminate)
    • Level: Main
    • Area: 126 Square Feet
    • Dimensions: 9X14
    Family room
    • Features: Flooring (Wood Laminate)
    • Level: Main
    • Area: 204 Square Feet
    • Dimensions: 12X17
    Kitchen
    • Features: Flooring (Wood Laminate)
    • Level: Main
    • Area: 156 Square Feet
    • Dimensions: 12X13
    Laundry
    • Features: Flooring (Wood Laminate)
    • Level: Main
    • Area: 12 Square Feet
    • Dimensions: 4X3
    Living room
    • Features: Flooring (Wood Laminate)
    • Level: Main
    • Area: 216 Square Feet
    • Dimensions: 12X18
    Walk in closet
    • Level: Main
    • Area: 40 Square Feet
    • Dimensions: 5X8
    Heating
    • Natural Gas
    Cooling
    • Central Air
    Appliances
    • Included: Range, Microwave, Dishwasher, Refrigerator, Washer, Dryer, Stainless Steel Appliance(s)
    • Laundry: Main Level, Laundry Closet
    Features
    • 1st Floor Bedroom, 1st Floor Full Bath
    • Flooring: Laminate
    • Basement: Partially Finished,Partial
    • Number of fireplaces: 1
    • Fireplace features: Wood Burning, Living Room
    Interior area
    • Total structure area: 0
    • Total interior livable area: 1,779 sqft

    Property

    Parking
    • Total spaces: 8
    • Parking features: Asphalt, Garage Door Opener, On Site, Garage Owned, Detached, Driveway, Owned, Garage
    • Garage spaces: 2
    • Has uncovered spaces: Yes
    Accessibility
    • Accessibility features: No Disability Access
    Features
    • Stories: 1
    • Patio & porch: Deck
    • Fencing: Fenced
    Lot
    • Size: 8,479 sqft
    • Dimensions: 61 X 139 X 61 X 139
    Details
    • Parcel number: 1920453013
    • Special conditions: None

    Construction

    Type & style
    • Home type: SingleFamily
    • Property subtype: Single Family Residence
    Materials
    • Vinyl Siding
    • Foundation: Concrete Perimeter
    • Roof: Asphalt
    Condition
    • New construction: No
    • Year built: 1950
    • Major remodel year: 2017

    Utilities & green energy

    • Electric: 100 Amp Service
    • Sewer: Public Sewer
    • Water: Public

    Community & neighborhood

    Community
    • Community features: Lake, Street Lights, Street Paved
    Location
    • Region: Lake In The Hills

    HOA & financial

    HOA
    • Services included: None

    Other

    Other facts
    • Listing terms: FHA
    • Ownership: Fee Simple

    Price history

    DateEventPrice
    11/4/2024Sold$337,000-0.9%$189/sqft
    Source: MRED as distributed by MLS GRID #12173339 Report a problem
    10/10/2024Contingent$340,000$191/sqft
    Source: MRED as distributed by MLS GRID #12173339 Report a problem
    9/25/2024Listed for sale$340,000+62.3%$191/sqft
    Source: MRED as distributed by MLS GRID #12173339 Report a problem
    4/28/2017Sold$209,500-4.7%$118/sqft
    Source: MRED as distributed by MLS GRID #09515839 Report a problem
    3/23/2017Pending sale$219,900$124/sqft
    Source: RE/MAX Center #09515839 Report a problem
    3/14/2017Listed for sale$219,900$124/sqft
    Source: RE/MAX Center #09515839 Report a problem
    3/10/2017Pending sale$219,900$124/sqft
    Source: RE/MAX Center #09515839 Report a problem
    3/6/2017Listed for sale$219,900+174.9%$124/sqft
    Source: RE/MAX Center #09515839 Report a problem
    3/31/2016Sold$79,995-28.6%$45/sqft
    Source: Public Record Report a problem
    2/18/2016Pending sale$112,000$63/sqft
    Source: Key Realty, Inc. #201506733 Report a problem
    1/12/2016Price change$112,000-11.1%$63/sqft
    Source: Key Realty Inc. #09073433 Report a problem
    12/17/2015Price change$126,000-10%$71/sqft
    Source: Key Realty Inc. #09073433 Report a problem
    10/27/2015Listed for sale$140,000-26.3%$79/sqft
    Source: Key Realty, Inc. #201506733 Report a problem
    9/5/2007Sold$190,000+64.5%$107/sqft
    Source: Public Record Report a problem
    12/29/1994Sold$115,500$65/sqft
    Source: Public Record Report a problem

    Public tax history

    YearProperty taxesTax assessment
    2024$6,485 +5.4%$89,889 +11.8%
    2023$6,153 +19.7%$80,395 +24.3%
    2022$5,140 +4.3%$64,674 +7.3%
    2021$4,928 +2.7%$60,252 +3.7%
    2020$4,798 $58,119 +4.5%
    2019-- $55,627 +26.8%
    2018$4,309 +1.5%$43,873 +6.2%
    2017$4,244 +1%$41,331 +6.6%
    2016$4,203 $38,764 -15.2%
    2013$4,203 $45,734 -14.7%
    2011-- $53,608 -6.4%
    2010-- $57,292 -9.4%
    2009-- $63,207
    2008-- $63,207 +8.2%
    2006-- $58,402 +4.9%
    2005$3,629 +12.8%$55,685 +7%
    2004$3,218 +2.4%$52,062 +7.4%
    2003$3,142 +4.5%$48,453 +7%
    2002$3,006 +4.4%$45,283 +5.7%
    2001$2,879 +5.6%$42,825 +5.2%
    2000$2,727 $40,692

    Find assessor info on the county website

    Neighborhood: 60156

    Nearby schools

    GreatSchools rating
    Schools provided by the listing agent
    • District: 300

    Source: MRED as distributed by MLS GRID. This data may not be complete. We recommend contacting the local school district to confirm school assignments for this home.

    Get a cash offer in 3 minutes
    Find out how much your home could sell for in as little as 3 minutes with a no-obligation cash offer.
    Estimated market value
    $369,300
    Get a cash offer in 3 minutes
    Find out how much your home could sell for in as little as 3 minutes with a no-obligation cash offer.
    Estimated market value
    $369,300