Skip main navigation
Sold for $405,000
  • $405,000

    1113 Balley Dr, Phoenixville, PA 19460

    3beds
    1,738sqft
    Townhouse
    Built in 2004
    1,018 Square Feet Lot
    $438,600 Zestimate®
    $233/sqft
    $2,680 Estimated rent

    Home value

    $438,600

    $417,000 - $461,000

    $2,680/mo

    Zestimate® history
    Loading
    Loading...

    Owner options

    List your home for rent

    $2,680/mo

    Rent Zestimate®

    Find your next renter with Zillow Rental Manager. Plus, with online applications, you can quickly screen prospective tenants – for free.

    Learn more

    $2,680/mo

    Rent Zestimate®

    Refinance and save

    $2,708/mo

    Est. payment

    Refinancing to a lower rate could help reduce your monthly payments and save thousands over the life of the loan.

    See today's rates

    $2,708/mo

    Est. payment

    Explore your selling options

    Work with a Zillow partner agent

    Leverage their expertise and Zillow's premium Showcase listings to get your home seen by more buyers.

    Get started

    List with your own agent

    Get your home in front of millions of buyers by listing it on Zillow.

    Learn how to do it

    Sell it yourself

    Take full control of how buyers see your home on Zillow by listing For Sale by Owner (FSBO).

    List your home

    What's special

    Rear deckQuartz countertopsModern eleganceFarmers marketColonial theatreUpdated kitchenLuxurious tile shower
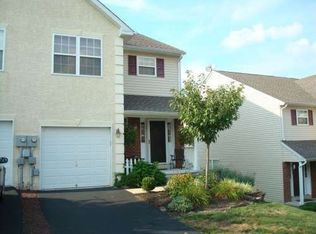
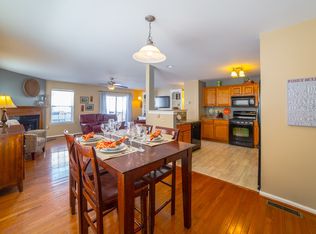
    Welcome to your new home at 1113 Balley Drive. This inviting townhome offers a perfect blend of comfort and modern elegance, featuring 3 bedrooms, 2.5 baths, a rear deck, 1-car garage, and convenient off-street driveway parking. Step inside to discover a welcoming open floor plan adorned with stunning hardwood floors throughout the main level. The updated kitchen is gorgeous with custom features including open shelving, quartz countertops, a stylish tile backsplash, ambient under-cabinet lighting, slide-out shelves and a clever hideaway trash can cabinet. The kitchen seamlessly flows into the spacious living room and dining area, providing ample space for all your entertainment needs. Upstairs, the main bedroom suite is a retreat in itself, boasting an oversized closet and a beautifully updated full bath. Pamper yourself in the luxurious tile shower featuring spa like body jets, frameless glass door and recessed niche. Two additional bedrooms share a well-appointed hall bath with a tub/shower combination. The laundry closet is conveniently located on the second floor. The lower level offers a large basement, providing plenty of storage or potential for additional bonus space. Imagine the possibilities! Outdoor living is a breeze with a rear deck with steps to open space, perfect for entertaining or enjoying a quiet evening. This townhome is close to Bridge Street, restaurants, shops, Reeves Park, The Colonial Theatre, farmers market and the library. HVAC system 2021. Don't miss the chance to make this wonderful property your own.

    Zillow last checked:

    Listing updated:

    Listed by:

    Leonard Pekofsky 610-721-8329,

    Providence Realty Services Inc,

    Co-Listing Agent: Britta Pekofsky 610-721-8328,

    Providence Realty Services Inc

    Bought with:

    Keith Harris, RS270483

    Coldwell Banker Hearthside

    Source: Bright MLS,MLS#: PACT2057526MLS Logo

    Facts & features

    Interior

    Bedrooms & bathrooms
    • Bedrooms: 3
    • Bathrooms: 3
    • Full bathrooms: 2
    • 1/2 bathrooms: 1
    • Main level bathrooms: 1
    Basement
    • Area: 0
    Heating
    • Forced Air, Natural Gas
    Cooling
    • Central Air, Electric
    Appliances
    • Included: Dishwasher, Oven/Range - Gas, Microwave, Refrigerator, Washer, Dryer, Gas Water Heater
    Features
    • Ceiling Fan(s), Dining Area, Family Room Off Kitchen, Open Floorplan
    • Flooring: Carpet
    • Basement: Unfinished
    • Has fireplace: No
    Interior area
    • Total structure area: 1,738
    • Total interior livable area: 1,738 sqft
    • Finished area above ground: 1,738
    • Finished area below ground: 0

    Property

    Parking
    • Total spaces: 2
    • Parking features: Garage Faces Front, Driveway, Attached
    • Attached garage spaces: 1
    • Uncovered spaces: 1
    Accessibility
    • Accessibility features: None
    Features
    • Levels: Two
    • Stories: 2
    • Pool features: None
    Lot
    • Size: 1,018 Square Feet
    Details
    • Additional structures: Above Grade, Below Grade
    • Parcel number: 1502 0001.1600
    • Zoning: R-10
    • Special conditions: Standard

    Construction

    Type & style
    • Home type: Townhouse
    • Architectural style: Traditional
    • Property subtype: Townhouse
    Materials
    • Vinyl Siding, Stucco
    • Foundation: Concrete Perimeter
    Condition
    • New construction: No
    • Year built: 2004

    Utilities & green energy

    • Sewer: Public Sewer
    • Water: Public

    Community & HOA

    Community
    • Subdivision: Court At The Ledges
    HOA
    • Has HOA: Yes
    • Services included: Maintenance Grounds, Common Area Maintenance, Trash
    • HOA fee: $116 monthly
    • HOA name: MID ATLANTIC
    Location
    • Region: Phoenixville
    • Municipality: PHOENIXVILLE BORO

    Financial & listing details

    • Price per square foot: $233/sqft
    • Tax assessed value: $105,060
    • Annual tax amount: $4,715
    • Date on market: 1/6/2024
    • Listing agreement: Exclusive Right To Sell
    • Inclusions: Washer, Dryer, Refrigerator Dining Room Table
    • Ownership: Fee Simple

    Price history

    DateEventPrice
    3/8/2024Sold$405,000+5.2%$233/sqft
    Source: Bright MLS #PACT2057526 Report a problem
    1/10/2024Pending sale$385,000$222/sqft
    Source: Bright MLS #PACT2057526 Report a problem
    1/6/2024Listed for sale$385,000+40.1%$222/sqft
    Source: Bright MLS #PACT2057526 Report a problem
    6/2/2020Sold$274,900$158/sqft
    Source: Public Record Report a problem
    4/17/2020Pending sale$274,900$158/sqft
    Source: Keller Williams Realty Group #PACT502022 Report a problem
    4/4/2020Listed for sale$274,900+7.8%$158/sqft
    Source: Keller Williams Realty Group #PACT502022 Report a problem
    3/5/2008Sold$255,000$147/sqft
    Source: Public Record Report a problem

    Public tax history

    YearProperty taxesTax assessment
    2026$5,139 +3%$105,060
    2025$4,988 +1.6%$105,060
    2024$4,908 +3.2%$105,060
    2023$4,756 +1.7%$105,060
    2022$4,677 +1%$105,060
    2021$4,630 +201.5%$105,060
    2020$1,536 -64.2%$105,060
    2019$4,286 +2.8%$105,060
    2018$4,168 +9899.1%$105,060
    2017$42 -90%$105,060
    2016$417 $105,060
    2015$417 $105,060
    2014$417 $105,060
    2013-- $105,060
    2012-- $105,060
    2011-- $105,060
    2010-- $105,060
    2009-- $105,060
    2008-- $105,060
    2007-- $105,060
    2006-- $105,060
    Find assessor info on the county website

    Neighborhood: 19460

    Nearby schools

    GreatSchools rating
    Schools provided by the listing agent
    • District: Phoenixville Area

    Source: Bright MLS. This data may not be complete. We recommend contacting the local school district to confirm school assignments for this home.

    Get a cash offer in 3 minutes
    Find out how much your home could sell for in as little as 3 minutes with a no-obligation cash offer.
    Estimated market value
    $438,600
    Get a cash offer in 3 minutes
    Find out how much your home could sell for in as little as 3 minutes with a no-obligation cash offer.
    Estimated market value
    $438,600