PRICE ADJUSTED!! Your charming HOME SWEET HOME awaits at 1113 Bandera Ln, Garland, TX, a well-maintained 3-bedroom, 2-bath home with 2-car garage in a great location! Current owners added flair and updates that make this a terrific opportunity to move in and make yourselves right at home! Character and warmth with original hardwoods in much of home along with new flooring too! The home’s large backyard provides plenty of room for outdoor living, gardening or simply enjoying the green space! ROOF and Foundation work are ONLY one year old! Recent interior updates include: Renovated kitchen with upgraded plumbing.Refinished kitchen cabinets. New cooktop, built-in oven, and garbage disposal. Updated kitchen faucet and sink plumbing. Updated master bathroom with new vanity, new faucet, and upgraded plumbing. Upgraded secondary bathroom with refinished vanity, new faucet, and upgraded plumbing. More than we can list here, you need to come and see it and fall in love! You'll find a beautiful home that is perfect for hanging in or entertaining or both. Located in a quiet, established neighborhood, this home offers easy access to schools, parks, shopping, and major highways. Snatch this one up TODAY!
For sale
Price cut: $5K (8/13)
$285,000
1113 Bandera Ln, Garland, TX 75040
3beds
1,493sqft
Single Family Residence
Built in 1963
8,015 Square Feet Lot
$282,100 Zestimate®
$191/sqft
$-- HOA
What's special
New flooringRefinished kitchen cabinets
- 68 days
- 469
- 22
Zillow last checked:
Listing updated:
Listed by:
Sarah Morris 0703755 214-681-8542,
OnDemand Realty 214-766-5833
Source: NTREIS,MLS#: 21311268
Facts & features
Interior
Bedrooms & bathrooms
- Bedrooms: 3
- Bathrooms: 2
- Full bathrooms: 2
Primary bedroom
- Level: First
- Dimensions: 1 x 1
Living room
- Level: First
- Dimensions: 1 x 1
Appliances
- Included: Some Gas Appliances, Built-In Gas Range, Dishwasher, Gas Cooktop, Disposal, Plumbed For Gas
Features
- Eat-in Kitchen, Kitchen Island, Pantry
- Has basement: No
- Has fireplace: No
Interior area
- Total interior livable area: 1,493 sqft
Video & virtual tour
Property
Parking
- Total spaces: 2
- Parking features: Direct Access, Driveway, Garage Faces Front, Garage, Garage Door Opener, Kitchen Level, Lighted
- Attached garage spaces: 2
Features
- Levels: One
- Stories: 1
- Pool features: None
Lot
- Size: 8,015 Square Feet
Details
- Parcel number: 26418500080090000
Construction
Type & style
- Home type: SingleFamily
- Architectural style: Traditional,Detached
- Property subtype: Single Family Residence
Materials
- Foundation: Pillar/Post/Pier
- Roof: Composition
Condition
- Year built: 1963
Utilities & green energy
- Sewer: Public Sewer
- Water: Public
- Utilities for property: Sewer Available, Water Available
Community & HOA
Community
- Features: Curbs, Sidewalks
- Subdivision: Northwood Estates
HOA
- Has HOA: No
Location
- Region: Garland
Financial & listing details
- Price per square foot: $191/sqft
- Tax assessed value: $259,620
- Annual tax amount: $6,217
- Date on market: 6/26/2026
- Cumulative days on market: 68 days
- Listing terms: Cash,Conventional,Contract,FHA,VA Loan
Estimated market value
$282,100
$268,000 - $296,000
$2,143/mo
Price history
| Date | Event | Price |
|---|---|---|
| 8/13/2026 | Price change | $285,000-1.7%$191/sqft |
Source: NTREIS #21311268 Report a problem | ||
| 7/23/2026 | Price change | $290,000-1.7%$194/sqft |
Source: NTREIS #21311268 Report a problem | ||
| 7/8/2026 | Price change | $295,000-0.3%$198/sqft |
Source: NTREIS #21311268 Report a problem | ||
| 6/26/2026 | Listed for sale | $296,000+25.4%$198/sqft |
Source: NTREIS #21311268 Report a problem | ||
| 4/17/2025 | Sold | -- |
Source: NTREIS #20856480 Report a problem | ||
| 3/27/2025 | Pending sale | $235,990$158/sqft |
Source: NTREIS #20856480 Report a problem | ||
| 3/22/2025 | Contingent | $235,990$158/sqft |
Source: NTREIS #20856480 Report a problem | ||
| 3/12/2025 | Price change | $235,990-1.7%$158/sqft |
Source: NTREIS #20856480 Report a problem | ||
| 2/28/2025 | Listed for sale | $239,990$161/sqft |
Source: NTREIS #20856480 Report a problem | ||
Public tax history
| Year | Property taxes | Tax assessment |
|---|---|---|
| 2025 | $130 +46% | $259,620 |
| 2024 | $89 +64.6% | $259,620 +3.9% |
| 2023 | $54 -56.1% | $249,900 +21.8% |
| 2022 | $123 +25.2% | $205,220 +15.4% |
| 2021 | $98 +47.8% | $177,910 |
| 2020 | $67 +89.1% | $177,910 +10.1% |
| 2019 | $35 +154% | $161,590 +51.1% |
| 2018 | $14 -98.2% | $106,970 +6.4% |
| 2017 | $788 +11% | $100,500 +35.1% |
| 2016 | $710 +1.3% | $74,410 -0.5% |
| 2015 | $701 | $74,790 +4.2% |
| 2014 | $701 | $71,770 |
| 2013 | -- | -- |
| 2012 | -- | -- |
| 2011 | -- | -- |
| 2010 | -- | -- |
| 2009 | -- | -- |
| 2008 | -- | -- |
| 2007 | -- | -- |
| 2005 | -- | -- |
| 2004 | -- | -- |
| 2003 | -- | -- |
| 2002 | -- | -- |
| 2001 | -- | -- |
Find assessor info on the county website
Monthly payment
Est. payment
Payment breakdown
Explore the cost of this home by adjusting the details. Changes won't be saved.Climate risks
Neighborhood: Freeman Heights
Nearby schools
Schools provided by the listing agent
- District: Garland ISD
Source: NTREIS. This data may not be complete. We recommend contacting the local school district to confirm school assignments for this home.
Similar homes
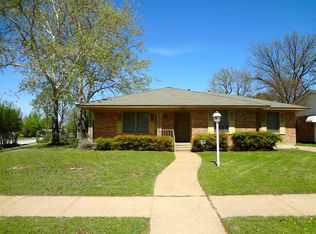
- $240,0004 bd2 ba1.2k sqft1417 Morrison Dr, Garland, TX 75040For Sale
 MLS ID #21372768, Shaquata Jones. NTREIS
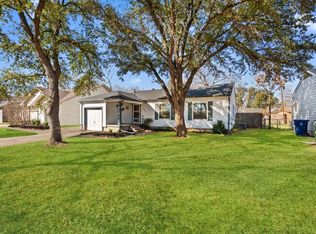
 - $278,0003 bd2 ba1.2k sqft1437 Nash St, Garland, TX 75042For Sale
 MLS ID #21182802, Nick Good. NTREIS
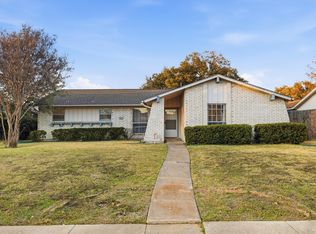
 - $319,0003 bd2 ba1.2k sqft1913 Mission Dr, Garland, TX 75042For Sale
 MLS ID #21320532, Ari Tesfay. NTREIS
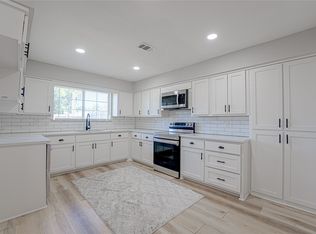
 - $300,0004 bd2 ba1.8k sqft3217 Centennial Dr, Garland, TX 75042For Sale
 MLS ID #21363268, Amy Downs. NTREIS
