Skip main navigation
Off market
  • $808,500

    1113 Bangall Amenia Rd, Amenia, NY 12501

    5beds
    3,246sqft
    SingleFamily
    Built in 1946
    26 Acres Lot
    $808,500 Zestimate®
    $249/sqft
    $5,557 Estimated rent

    Home value

    $808,500

    $566,000 - $1.10M

    $5,557/mo

    Zestimate® history
    Loading
    Loading...

    Owner options

    List your home for rent

    $5,557/mo

    Rent Zestimate®

    Find your next renter with Zillow Rental Manager. Plus, with online applications, you can quickly screen prospective tenants – for free.

    Learn more

    $5,557/mo

    Rent Zestimate®

    Refinance and save

    $5,546/mo

    Est. payment

    Refinancing to a lower rate could help reduce your monthly payments and save thousands over the life of the loan.

    See today's rates

    $5,546/mo

    Est. payment

    Explore your selling options

    Work with a Zillow partner agent

    Leverage their expertise and Zillow's premium Showcase listings to get your home seen by more buyers.

    Get started

    List with your own agent

    Get your home in front of millions of buyers by listing it on Zillow.

    Learn how to do it

    Sell it yourself

    Take full control of how buyers see your home on Zillow by listing For Sale by Owner (FSBO).

    List your home

    What's special

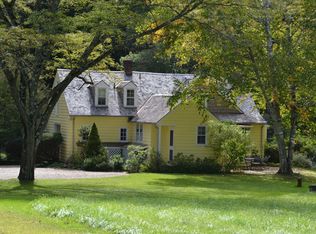
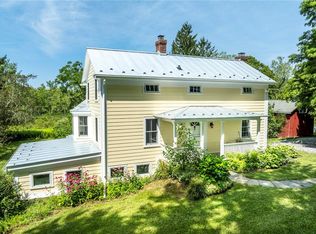
    In the very heart of Equestrian Country, the historic Separate House is the quintessential country residence. Lots of original details, exposed beams, wide board floors. Ground fl principal bedroom suite. 5 BRs in all. Glorious LR/FP, DR/FP. New cedar shake roof (2 yrs). Pool/Guest house with full bathroom & kitchen. Heated pool. Double garage with workshop and additional storage barn. Huge potential to build additional residence with huge valley views. Small pond. Elegant stonework.

    This property is off market, which means it's not currently listed for sale or rent on Zillow. This may be different from what's available on other websites or public sources.
    Facts & features

    Interior

    Bedrooms & bathrooms
    • Bedrooms: 5
    • Bathrooms: 6
    • Full bathrooms: 4
    • 1/2 bathrooms: 2
    Heating
    • Forced air, Oil
    Cooling
    • Other
    Appliances
    • Included: Dishwasher, Range / Oven, Refrigerator
    Features
    • Washer Connection, Master Bath, 9+ Foot Ceilings
    • Flooring: Tile
    • Basement: Interior Access, Partial
    Interior area
    • Total interior livable area: 3,246 sqft

    Property

    Parking
    • Total spaces: 2
    • Parking features: Garage - Detached
    Features
    • Exterior features: cedar
    • Has view: Yes
    • View description: Park
    Lot
    • Size: 26 Acres
    Details
    • Parcel number: 1320006967007717280000

    Construction

    Type & style
    • Home type: SingleFamily
    Materials
    • Roof: Shake / Shingle
    Condition
    • Year built: 1946

    Community & neighborhood

    Location
    • Region: Amenia

    Other

    Other facts
    • APPLIANCES: Refrigerator, Countertop Range, Wall Oven, Dishwasher
    • FLOORING: Vinyl, Wall to Wall Carpet, Wood, Tile, Wide Board
    • HEATING: Oil, Hot Water, Central Heat, Radiators
    • Room 1 Level: 1
    • Room 2 Level: 1
    • Room 3 Level: 1
    • Room 4 Level: 1
    • Square Ft Source: Approximate
    • EXTERIOR FEATURES: Outside Lighting, In-Ground Pool, Patio, Landscaped, Barn
    • INTERIOR FEATURES: Washer Connection, Master Bath, 9+ Foot Ceilings
    • VIEW DESC: Park-Like, Panoramic
    • Room 1: Living Room
    • AMENITIES: Pool
    • LIVING ROOM FEATURES: Hard Wood Floor, Fireplace
    • CONSTRUCTION: Wood, Stone, Post and Beam
    • STYLE: Two Story, Cape Cod, Farmhouse
    • WATER/SEWER: Septic, Well
    • Room 8 Level: 1
    • Type: Single Family Detached
    • Sub Type: Single Family Detached
    • BASEMENT: Interior Access, Partial
    • PARK/GARAGE: A 2 Car Gar, Detached
    • COOLING: Other
    • Room 3: Kitchen
    • Room 5 Level: 2
    • Room 6 Level: 2
    • Room 7 Level: 2
    • Room 2: Dining Room
    • Room 5: Master Bedroom
    • OTHER ROOMS: Formal Dining Room, Workshop
    • EXTERIOR: Cedar
    • Room 9 Level: 2
    • Room 6: Bedroom 3
    • Room 4: Master Bedroom
    • Room 7: Bedroom 4
    • Post Office: AMENIA
    • Room 9: Other
    • MISCELLANEOUS: Guest House
    • FARMS/ESTATES: Barn, Guest House
    • DINING ROOM FEATURES: Fireplace, Bay/Bow Windows
    • Room 8: Den
    • ROOF: Wood Shingles

    Price history

    DateEventPrice
    5/25/2021Sold$52,500-93.7%$16/sqft
    Source: Public Record Report a problem
    11/2/2020Sold$835,000-6.7%$257/sqft
    Source: OneKey® MLS as distributed by MLS GRID #M370167 Report a problem
    9/1/2020Pending sale$895,000$276/sqft
    Source: BHHS MILLBROOK REAL ESTATE ML #370167 Report a problem
    3/4/2020Price change$895,000-10.1%$276/sqft
    Source: BHHS MILLBROOK REAL ESTATE ML #370167 Report a problem
    5/9/2019Price change$995,000-17%$307/sqft
    Source: BHHS MILLBROOK REAL ESTATE ML #370167 Report a problem
    4/10/2018Listed for sale$1,199,000$369/sqft
    Source: BHHS MILLBROOK REAL ESTATE ML #370167 Report a problem

    Public tax history

    YearProperty taxesTax assessment
    2025-- $88,400 +7%
    2024-- $82,600 +2%
    2023-- $81,000 +8%
    2022-- $75,000
    2021-- $75,000
    2020-- $75,000
    2019-- $75,000
    2018-- $75,000
    2017$504 $75,000
    2016-- $75,000
    2015-- $75,000
    2014-- $75,000
    2012-- $75,000
    2011-- $75,000
    2010-- $75,000
    2009-- $75,000
    2008-- $75,000

    Find assessor info on the county website

    Neighborhood: 12501

    Nearby schools

    GreatSchools rating
    Schools provided by the listing agent
    • Elementary: Webutuck Elementary School
    • High: Webutuck High School
    • District: Webutuck

    Source: The MLS. This data may not be complete. We recommend contacting the local school district to confirm school assignments for this home.