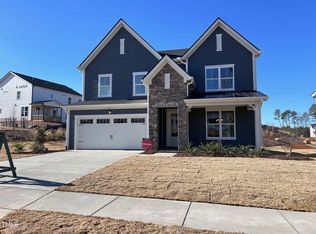
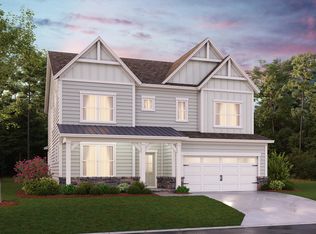
Brand new community in convenient location! Every home at Stonewood Estates will be a certified Dept of Energy Zero Energy Ready Home. These homes are so efficient all or most of the annual energy use can be offset with renewable energy. The DILLON - convenient study on1st floor and 1st fl guest suite! You'll love the well-designed kitchen that opens to great room and breakfast area to screened porch. Upstairs enjoy a luxurious primary bed & bath, and huge WIC, two beds share a jack-n-jill bath. 5 bedrooms (incl 1 on 1st floor) with 4.5 baths and large loft. Minutes from Duke hospital, easy access to I-85, Hwy 70 and US 15-501.
Sold for $720,000
$720,000
1113 Basalt Ct #40, Durham, NC 27705
5beds
3,578sqft
Single Family Residence, Residential
Built in 2023
10,018.8 Square Feet Lot
$746,000 Zestimate®
$201/sqft
$5,711 Estimated rent
Home value
$746,000
$709,000 - $783,000
$5,711/mo
Zestimate® history
Owner options
List your home for rent
$5,711/mo
Rent Zestimate®
Find your next renter with Zillow Rental Manager. Plus, with online applications, you can quickly screen prospective tenants – for free.
$5,711/mo
Rent Zestimate®
Refinance and save
$4,367/mo
Est. payment
Refinancing to a lower rate could help reduce your monthly payments and save thousands over the life of the loan.
$4,367/mo
Est. payment
Explore your selling options
Work with a Zillow partner agent
Leverage their expertise and Zillow's premium Showcase listings to get your home seen by more buyers.
Get startedList with your own agent
Get your home in front of millions of buyers by listing it on Zillow.
Learn how to do itSell it yourself
Take full control of how buyers see your home on Zillow by listing For Sale by Owner (FSBO).
List your homeWhat's special
Breakfast areaMinutes from duke hospitalHuge wicScreened porchWell-designed kitchen
Zillow last checked:
Listing updated:
Listed by:
Matt Goss 919-306-9731,
Beazer Homes
Bought with:
Lynne Angela Fisher, 343691
Hodge&KittrellSothebysIntlRlty
Source: Doorify MLS,MLS#: 2494841
Facts & features
Interior
Bedrooms & bathrooms
- Bedrooms: 5
- Bathrooms: 5
- Full bathrooms: 4
- 1/2 bathrooms: 1
Heating
- Electric, Forced Air
Cooling
- Central Air
Appliances
- Included: Dishwasher, Electric Water Heater, ENERGY STAR Qualified Appliances, Gas Range, Microwave, Plumbed For Ice Maker
- Laundry: Electric Dryer Hookup, Laundry Room, Upper Level
Features
- Double Vanity, High Ceilings, Pantry, Walk-In Closet(s), Walk-In Shower
- Flooring: Carpet, Laminate, Tile
- Number of fireplaces: 1
- Fireplace features: Sealed Combustion
Interior area
- Total structure area: 3,578
- Total interior livable area: 3,578 sqft
- Finished area above ground: 3,578
- Finished area below ground: 0
Property
Parking
- Total spaces: 3
- Parking features: Concrete, Driveway, Electric Vehicle Charging Station(s), Garage, Garage Door Opener
- Garage spaces: 3
Features
- Levels: Two
- Stories: 2
- Patio & porch: Porch
- Exterior features: Rain Gutters
- Has view: Yes
Lot
- Size: 10,018 sqft
- Dimensions: 81 x 135 x 75 x 123
- Features: Landscaped
Construction
Type & style
- Home type: SingleFamily
- Architectural style: Traditional
- Property subtype: Single Family Residence, Residential
Materials
- Fiber Cement, Low VOC Paint/Sealant/Varnish
- Foundation: Slab
Condition
- New construction: Yes
- Year built: 2023
Utilities & green energy
- Sewer: Public Sewer
- Water: Public
Green energy
- Energy efficient items: Lighting, Thermostat
- Indoor air quality: Ventilation
Community & neighborhood
Location
- Region: Durham
- Subdivision: Stonewood Estates
HOA & financial
HOA
- Has HOA: Yes
- HOA fee: $60 monthly
Price history
| Date | Event | Price |
|---|---|---|
| 9/6/2023 | Sold | $720,000-1.2%$201/sqft |
Source:  Doorify MLS #2494841 Report a problem Doorify MLS #2494841 Report a problem | ||
| 5/22/2023 | Pending sale | $729,000$204/sqft |
Source: Doorify MLS #2494841 Report a problem | ||
| 4/10/2023 | Price change | $729,000-0.1%$204/sqft |
Source: Doorify MLS #2494841 Report a problem | ||
| 3/8/2023 | Price change | $729,652-0.1%$204/sqft |
Source: Doorify MLS #2494841 Report a problem | ||
| 3/6/2023 | Price change | $730,275-0.1%$204/sqft |
Source: Doorify MLS #2494841 Report a problem | ||
| 2/13/2023 | Listed for sale | $731,020$204/sqft |
Source: Doorify MLS #2494841 Report a problem | ||
Public tax history
Tax history is unavailable.
Neighborhood: 27705
Nearby schools
GreatSchools rating
- 3/10Hillandale ElementaryGrades: PK-5Distance: 1.9 mi
- 7/10George L Carrington MiddleGrades: 6-8Distance: 4.4 mi
- 3/10Riverside High SchoolGrades: 9-12Distance: 2.5 mi
Schools provided by the listing agent
- Elementary: Durham - Hillandale
- Middle: Durham - Brogden
- High: Durham - Riverside
Source: Doorify MLS. This data may not be complete. We recommend contacting the local school district to confirm school assignments for this home.
Get a cash offer in 3 minutes
Find out how much your home could sell for in as little as 3 minutes with a no-obligation cash offer.
Estimated market value
$746,000
Get a cash offer in 3 minutes
Find out how much your home could sell for in as little as 3 minutes with a no-obligation cash offer.
Estimated market value
$746,000
- North Carolina
- Durham County
- Durham
- 27705
- 1113 Basalt Ct Unit 40
Nearby cities
Nearby neighborhoods
Nearby zip codes
Other Durham Topics
