Skip main navigation
Closed
  • $299,900

    1113 Bean Ln, Akron, OH 44313

    3beds
    1,997sqft
    Townhouse, Single Family Residence
    Built in 2023
    1,916 Square Feet Lot
    $302,300 Zestimate®
    $150/sqft
    $2,480 Estimated rent

    Home value

    $302,300

    $287,000 - $317,000

    $2,480/mo

    Zestimate® history
    Loading
    Loading...

    Owner options

    List your home for rent

    $2,480/mo

    Rent Zestimate®

    Find your next renter with Zillow Rental Manager. Plus, with online applications, you can quickly screen prospective tenants – for free.

    Learn more

    $2,480/mo

    Rent Zestimate®

    Refinance and save

    $2,107/mo

    Est. payment

    Refinancing to a lower rate could help reduce your monthly payments and save thousands over the life of the loan.

    See today's rates

    $2,107/mo

    Est. payment

    Explore your selling options

    Work with a Zillow partner agent

    Leverage their expertise and Zillow's premium Showcase listings to get your home seen by more buyers.

    Get started

    List with your own agent

    Get your home in front of millions of buyers by listing it on Zillow.

    Learn how to do it

    Sell it yourself

    Take full control of how buyers see your home on Zillow by listing For Sale by Owner (FSBO).

    List your home

    What's special

    Beautiful islandVersatile spaceSpacious dining areaSerene primary suiteFully upgraded kitchenStainless steel appliancesSpa-inspired ensuite bathroom
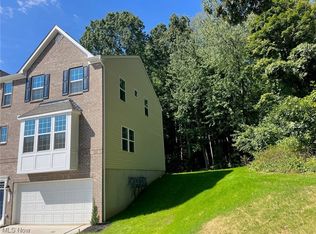
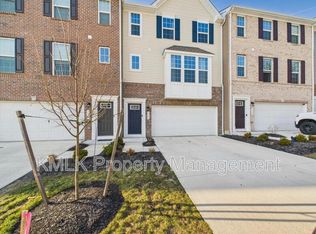
    Welcome to 1113 Bean Ln – This newer townhouse offers the perfect blend of comfort, convenience, and modern design in one of Cuyahoga Falls’ most desirable locations. Step inside and you’ll be greeted by a bright and inviting living room, complete with plush carpeting and elegant sputnik lighting that sets a welcoming tone. The open floor plan flows effortlessly into the fully upgraded kitchen, featuring a beautiful island, crisp white cabinetry, luxury vinyl plank flooring, stainless steel appliances, and a spacious dining area with access to the backyard—perfect for everyday living and entertaining. A convenient office nook and stylish half bath complete the main level. Upstairs, you’ll find three generous bedrooms, including a serene primary suite with a walk-in closet and spa-inspired ensuite bathroom boasting a double vanity and sleek glass-enclosed shower. Two additional bedrooms, a second full bath, and a laundry area provide comfort and functionality for the whole family. The lower level has been thoughtfully designed as a versatile space, perfect as a fun bunk room or kids’ hangout, featuring custom built-in beds and closets—a creative space your family will love. Living at the Villages at Sycamore means more than just a beautiful home—you’ll also enjoy the ease of maintenance with lawn care and snow removal included, all within the highly regarded Woodridge School District. Outdoor enthusiasts will appreciate being just minutes from biking and hiking trails, and peace of mind comes with the added bonus of a comprehensive warranty. Don’t miss this opportunity to own a move-in ready townhome that blends style, comfort, and family living in a fantastic location!

    Zillow last checked:

    Listing updated:

    Listed by:

    Terry Young 216-400-5224 Terryyoung@theyoungteam.com,

    Keller Williams Greater Metropolitan

    Bought with:

    Jennifer Ham, 2020002158

    Berkshire Hathaway HomeServices Stouffer Realty

    Source: MLS Now,MLS#: 5159885MLS LogoOriginating MLS: Akron Cleveland Association of REALTORS

    Facts & features

    Interior

    Bedrooms & bathrooms
    • Bedrooms: 3
    • Bathrooms: 3
    • Full bathrooms: 2
    • 1/2 bathrooms: 1
    • Main level bathrooms: 1
    Heating
    • Forced Air, Gas
    Cooling
    • Central Air
    Appliances
    • Included: Dryer, Dishwasher, Microwave, Range, Refrigerator, Washer
    • Laundry: Upper Level
    Features
    • Built-in Features, Double Vanity, Eat-in Kitchen, Kitchen Island, Open Floorplan, Walk-In Closet(s)
    • Basement: Other,Partially Finished
    • Has fireplace: No
    Interior area
    • Total structure area: 1,997
    • Total interior livable area: 1,997 sqft
    • Finished area above ground: 1,728
    • Finished area below ground: 269

    Property

    Parking
    • Total spaces: 2
    • Parking features: Attached, Garage
    • Attached garage spaces: 2
    Features
    • Levels: Three Or More
    Lot
    • Size: 1,916 Square Feet
    Details
    • Parcel number: 3507074
    • Special conditions: Standard

    Construction

    Type & style
    • Home type: Townhouse
    • Property subtype: Townhouse, Single Family Residence
    Materials
    • Aluminum Siding, Vinyl Siding
    • Roof: Asphalt,Shingle
    Condition
    • Year built: 2023

    Utilities & green energy

    • Sewer: Public Sewer
    • Water: Public

    Community & HOA

    Community
    • Subdivision: Villages/Sycamore Ph 3
    HOA
    • Has HOA: Yes
    • Services included: Maintenance Grounds, Snow Removal
    • HOA fee: $135 monthly
    • HOA name: Villages Of Sycamore
    Location
    • Region: Akron

    Financial & listing details

    • Price per square foot: $150/sqft
    • Tax assessed value: $282,790
    • Annual tax amount: $6,095
    • Date on market: 11/7/2025
    • Cumulative days on market: 171 days

    Price history

    DateEventPrice
    5/20/2026Sold$299,900$150/sqft
    Source: MLS Now #5159885 Report a problem
    4/27/2026Pending sale$299,900$150/sqft
    Source: MLS Now #5159885 Report a problem
    4/20/2026Price change$299,900-7.7%$150/sqft
    Source: MLS Now #5159885 Report a problem
    3/24/2026Price change$324,900-1.5%$163/sqft
    Source: MLS Now #5159885 Report a problem
    2/12/2026Price change$329,900-2.9%$165/sqft
    Source: MLS Now #5159885 Report a problem
    1/14/2026Price change$339,900-2.9%$170/sqft
    Source: MLS Now #5159885 Report a problem
    11/7/2025Listed for sale$349,900+17.2%$175/sqft
    Source: MLS Now #5159885 Report a problem
    9/18/2023Sold$298,485+397.7%$149/sqft
    Source: MLS Now #4444337 Report a problem
    5/24/2023Sold$59,972-77.8%$30/sqft
    Source: Public Record Report a problem
    3/29/2023Pending sale$269,990$135/sqft
    Source: MLS Now #4444337 Report a problem
    3/15/2023Listed for sale$269,990$135/sqft
    Source: MLS Now #4444337 Report a problem

    Public tax history

    YearProperty taxesTax assessment
    2025$6,096 +0%$98,980
    2024$6,096 +470.3%$98,980
    2023$1,069 -10.8%$98,980 +455.6%
    2022$1,199 +4424.1%$17,815 +4479.7%
    2021$27 $389
    Find assessor info on the county website

    Neighborhood: 44313

    Nearby schools

    GreatSchools rating
    Schools provided by the listing agent
    • District: Woodridge LSD - 7717

    Source: MLS Now. This data may not be complete. We recommend contacting the local school district to confirm school assignments for this home.

    Get a cash offer in 3 minutes
    Find out how much your home could sell for in as little as 3 minutes with a no-obligation cash offer.
    Estimated market value
    $302,300
    Get a cash offer in 3 minutes
    Find out how much your home could sell for in as little as 3 minutes with a no-obligation cash offer.
    Estimated market value
    $302,300