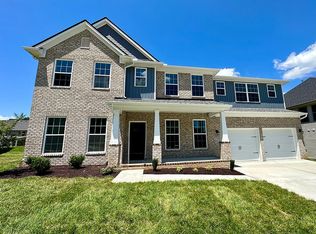
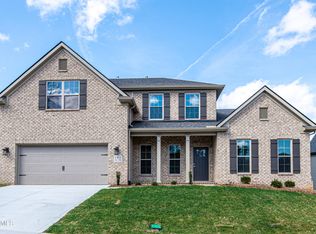
The Spencer II floor plan offers a grand design with vaulted family ceiling and open concept. The first floor features a luxury primary suite, utility room with mudroom access, formal dining, kitchen and powder room. The kitchen features lots of cabinet storage, large rectangle island and breakfast nook. The 2nd floor has (2) full bath accesses off the hallway, 3 bedrooms, loft and finished bonus space. A few perks that you'll find in this particular home are stainless appliances with wall oven, range hood and refrigerator. Stone to ceiling fireplace makes for a gorgeous focal point in the two-story family room. Quartz countertops, tankless hot water heater, covered patio.
This property is not currently displayed as for sale or rent on Zillow. This may be different from what's on other websites or public sources.