Opportunity awaits with this 2-bedroom, 1 bath, one story home conveniently located in the heart of Greensboro! Ideally situated with easy access to Gate City Boulevard, major interstates, shopping, dining, and downtown amenities, this property offers excellent potential for investors, flippers, or buyers looking to renovate and make it their own. The home is in need of repairs and updates, including new flooring, roof repair, and kitchen and bathroom renovations. With a functional single-level layout, a large, detached garage, and a convenient location, this property is ready for your vision. Located minutes from downtown Greensboro, offering easy access to breweries, entertainment and live events -Quick access to Gate City Blvd, I-40 US 220, near A&T University, Bennet College, and Greensboro Coliseum. Residents also enjoy nearby parks, community amenities, making it an ideal place to call home. Being Sold AS IS.
Pending
$99,500
1113 Benjamin Benson St, Greensboro, NC 27406
2beds
881sqft
:
Get pre-qualified$636/mo
Stick/Site Built, Residential, Single Family Residence
Built in 1950
0.18 Acres Lot
$-- Zestimate®
$--/sqft
$-- HOA
What's special
Large detached garageFunctional single-level layout
- 26 days |
- 628 |
- 30 |
Likely to sell faster than
Zillow last checked:
Listing updated:
Listed by:
Michelle Chapman 336-259-7706,
ERA Live Moore
Source: Triad MLS,MLS#: 1225905 Originating MLS: Winston-Salem
Originating MLS: Winston-SalemFacts & features
Interior
Bedrooms & bathrooms
- Bedrooms: 2
- Bathrooms: 1
- Full bathrooms: 1
- Main level bathrooms: 1
Heating
- Baseboard, Electric
Cooling
- None
Appliances
- Included: Remarks, Electric Water Heater
Features
- Flooring: Laminate, Vinyl, Wood
- Basement: Crawl Space
- Has fireplace: No
Interior area
- Total structure area: 881
- Total interior livable area: 881 sqft
- Finished area above ground: 881
Property
Parking
- Total spaces: 2
- Parking features: Driveway, Garage, Detached
- Garage spaces: 2
- Has uncovered spaces: Yes
Features
- Levels: One
- Stories: 1
- Pool features: None
Lot
- Size: 0.18 Acres
- Features: City Lot, Cleared, Not in Flood Zone
Details
- Parcel number: 0007644
- Zoning: RS-7
- Special conditions: Owner Sale
Construction
Type & style
- Home type: SingleFamily
- Architectural style: Traditional
- Property subtype: Stick/Site Built, Residential, Single Family Residence
Materials
- Aluminum Siding, Vinyl Siding
Condition
- Year built: 1950
Utilities & green energy
- Sewer: Public Sewer
- Water: Public
Community & HOA
HOA
- Has HOA: No
Location
- Region: Greensboro
Financial & listing details
- Tax assessed value: $46,900
- Annual tax amount: $461
- Date on market: 6/28/2026
- Cumulative days on market: 25 days
- Listing agreement: Exclusive Right To Sell
- Listing terms: Cash,Other
Estimated market value
Not available
Estimated sales range
Not available
$1,235/mo
Price history
| Date | Event | Price |
|---|---|---|
| 7/10/2026 | Pending sale | $99,500 |
Source:  Triad MLS #1225905 Report a problem Triad MLS #1225905 Report a problem | ||
| 6/29/2026 | Listed for sale | $99,500+298% |
Source: Triad MLS #1225905 Report a problem | ||
| 6/15/1980 | Sold | $25,000$28/sqft |
Source: Agent Provided Report a problem | ||
Public tax history
| Year | Property taxes | Tax assessment |
|---|---|---|
| 2025 | $925 +97.3% | $46,900 |
| 2024 | $469 -0.7% | $46,900 |
| 2023 | $472 -39.1% | $46,900 |
| 2022 | $776 +153% | $46,900 +27.4% |
| 2021 | $307 +0.4% | $36,800 |
| 2018 | $306 -52.9% | $36,800 |
| 2017 | $649 | $36,800 +2.5% |
| 2016 | $649 | $35,900 |
| 2015 | $649 +3.1% | $35,900 |
| 2014 | $630 | $35,900 |
| 2013 | -- | $35,900 |
| 2012 | -- | $35,900 -22.3% |
| 2011 | -- | $46,200 |
| 2010 | -- | $46,200 |
| 2009 | -- | $46,200 |
| 2008 | -- | $46,200 |
| 2007 | -- | $46,200 |
| 2006 | -- | $46,200 |
| 2005 | -- | $46,200 |
| 2004 | -- | $46,200 +34.3% |
| 2002 | -- | $34,400 |
| 2001 | -- | $34,400 |
Find assessor info on the county website
Monthly payment
Est. payment
Payment breakdown
Explore the cost of this home by adjusting the details. Changes won't be saved.Climate risks
Neighborhood: 27406
Nearby schools
GreatSchools rating
- 5/10Washington Elementary SchoolGrades: K-5Distance: 0.7 mi
- 7/10Otis L Hairston Sr Middle SchoolGrades: 6-8Distance: 2.7 mi
- 4/10Dudley High SchoolGrades: 9-12Distance: 0.7 mi
Schools provided by the listing agent
- Elementary: Washington
- Middle: Hairston
- High: Dudley
Source: Triad MLS. This data may not be complete. We recommend contacting the local school district to confirm school assignments for this home.
- $180,0003 bd2 ba1k sqft1006 Tuscaloosa St, Greensboro, NC 27406Sold
- $212,5003 bd2 ba1.1k sqft1109 Benjamin Benson St, Greensboro, NC 27406Sold
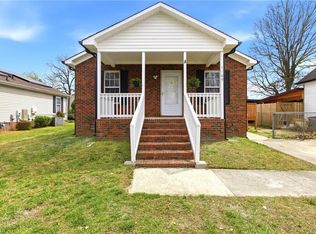
- $---- bd-- ba-- sqft1111 Benjamin Bensen St, Greensboro, NC 27406Off Market
- $136,9003 bd2 ba1.2k sqft1111 Benjamin Benson St, Greensboro, NC 27406Off Market
- $60,0002 bd1 ba590 sqft1004 Tuscaloosa St, Greensboro, NC 27406Sold
- $333,300-- bd-- ba-- sqft1007-101 Tuscaloosa St #1009-1011-1015, Greensboro, NC 27406Off Market
- $106,4002 bd1 ba775 sqft921 Tuscaloosa St, Greensboro, NC 27406Off Market
- $168,600-- bd2 ba946 sqft1007 Tuscaloosa St, Greensboro, NC 27406Off Market
A local agent can set up tours, give advice and negotiate with sellers.
A local lender can help you make sure your offer is ready when you are.
Similar homes
- $104,9002 bd1 ba690 sqft914 Lincoln St, Greensboro, NC 27401For Sale

 MLS ID #1224204, Nancy Allen. Triad MLS
 - $97,5002 bd1 ba728 sqft4130 Causey St, Greensboro, NC 27407For Sale
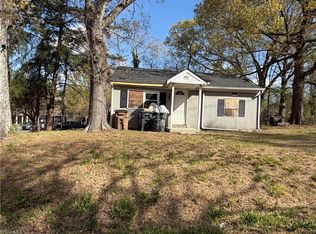 MLS ID #1214685, Nigel Nelson. Triad MLS
 - $119,9903 bd2 ba980 sqft705 S Ohenry Blvd, Greensboro, NC 27401For Sale
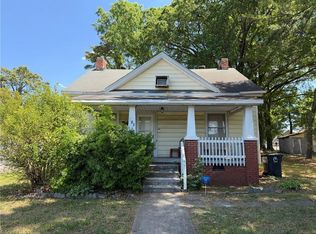 MLS ID #1217682, Brent Morris. Triad MLS
 - $135,0003 bd2 ba1.2k sqft938 Martin St, Greensboro, NC 27406For Sale
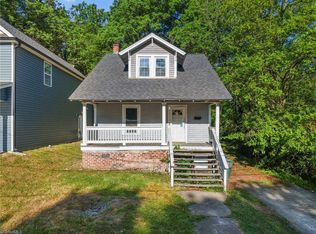 MLS ID #1216618, Landon Stone. Triad MLS
 - $120,0003 bd1 ba936 sqft1203 Valleyview St, Greensboro, NC 27405For Sale
 MLS ID #10179137, Matt Gaylord. Doorify MLS
 - $129,9002 bd1 ba726 sqft2718 Darden Rd, Greensboro, NC 27407For SaleMLS ID #1226320, Allen Dantzler. Triad MLS
- $99,0002 bd1 ba990 sqft1315 W Meadowview Rd APT E, Greensboro, NC 27403For SaleMLS ID #1222618, James A. Davis. Triad MLS
- $89,9002 bd1 ba700 sqft517 Mystic Dr APT D, Greensboro, NC 27406For SaleMLS ID #1212827, Stacy Guske. Triad MLS
- $119,9002 bd1 ba1k sqft215 Upton St, Randleman, NC 27317For SaleMLS ID #1227594, Cassandra Macon. Triad MLS
- $99,0002 bd2 ba930 sqft2328 W Vandalia Rd #F-18, Greensboro, NC 27407For SaleMLS ID #10175905, Kelly Sauls. Doorify MLS
- $99,0002 bd2 ba871 sqft2328 W Vandalia Rd Unit D, Greensboro, NC 27407For SaleMLS ID #10175903, Kelly Sauls. Doorify MLS
- $103,0001 bd1 ba816 sqft1101 N Elm St Unit 505, Greensboro, NC 27401For SaleMLS ID #1223293, Patricia Frank. Triad MLS
- $106,0002 bd1 ba728 sqft1929 Vantage Point Pl, Greensboro, NC 27407For SaleMLS ID #1226619, Cedric Banks II. Triad MLS
- $79,9002 bd1 ba715 sqft511 Mystic Dr APT E, Greensboro, NC 27406For SaleMLS ID #1211203, Eric Cornelison. Triad MLS
- $69,0002 bd1 ba860 sqft423 Wright St, High Point, NC 27262For SaleMLS ID #1228281, Aylec Sarduy. Triad MLS
- $102,0002 bd2 ba947 sqft2328 W Vandalia Rd Unit G, Greensboro, NC 27407For SaleMLS ID #1209714, Lisa Gumaer. Triad MLS
- $119,9002 bd1 ba1k sqft1109 N Park Ave, Burlington, NC 27217For SaleMLS ID #1228254, Bryan Guarnieri. Triad MLS
- $119,9002 bd1 ba814 sqft1119 N Park Ave, Burlington, NC 27217For SaleMLS ID #1228255, Bryan Guarnieri. Triad MLS
- $130,0002 bd1 ba675 sqft568 Overlook St, Greensboro, NC 27403For SaleMLS ID #1225081, Kenny True. Triad MLS
- $131,0002 bd1 ba656 sqft519 Overlook St, Greensboro, NC 27403For SaleMLS ID #10179294, Mark Edward Hargrove. Doorify MLS
