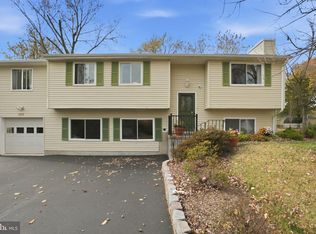
NEW TO MARKET!! OPEN SAT 9/20 1-3pm AND SUN 9/21 1-4pm!! Spacious home has been updated with all that matters: Roof '20, Heat & AC (Lennox brand) '21, Water heater last month 8/25!- and that is just the Big Ticket Items..... Additional Updates This Month------ professionally refinished hardwood floors entire main level, fresh neutral paint throughout main level, deck professionally cleaned & stained.------In 2024 the sellers renovated the entire lower level w/ new LVP flooring/paint, custom soft close cabinetry around the fireplace, w/ quartz countertops & updated fireplace frame/doors, recessed LED lights, AND a whole new Full Bath w/ all new everything brand new perfect for guests, nanny, grandparents or kids enjoying the lower 2 Bedrooms. Thorough Kitchen renovation 2019-'22 included removing the center wall to open up the living space, granite ctops, dishwasher, hardware, lighting, LEDS in Living room. ------And not to go unnoticed are the careful details of an owner updating for long term impact- large shed & stacked stone hardscape along front & left including walkway by garage leading to fence (perfect spot for trash cans (City provides trash service). And exterior French drain that spans from back yard to the left side of the driveway emptying to the street w/ the downspouts connected to ensure the water stays away from your home & your yard stays kid/pet/BBQ/fire pit friendly all year long. ------ This is an incredible value in popular the Town of Herndon- Just far enough outside of Town that you don't have much traffic but still close enough to Friday Night Live Concerts during the summer, all the local restaurants & shops or a quick drive over to Reston Town Center and multiple nearby Metro Stations on Silver Line. One of the best values in Fairfax County under 700K for a single family home- come take a look for yourself!
Sold for $695,000
$695,000
1113 Bicksler Dr, Herndon, VA 20170
3beds
1,994sqft
Single Family Residence
Built in 1976
9,826 Square Feet Lot
$713,200 Zestimate®
$349/sqft
$3,360 Estimated rent
Home value
$713,200
$670,000 - $763,000
$3,360/mo
Zestimate® history
Owner options
List your home for rent
$3,360/mo
Rent Zestimate®
Find your next renter with Zillow Rental Manager. Plus, with online applications, you can quickly screen prospective tenants – for free.
$3,360/mo
Rent Zestimate®
Refinance and save
$4,528/mo
Est. payment
Refinancing to a lower rate could help reduce your monthly payments and save thousands over the life of the loan.
$4,528/mo
Est. payment
Explore your selling options
Work with a Zillow partner agent
Leverage their expertise and Zillow's premium Showcase listings to get your home seen by more buyers.
Get startedList with your own agent
Get your home in front of millions of buyers by listing it on Zillow.
Learn how to do itSell it yourself
Take full control of how buyers see your home on Zillow by listing For Sale by Owner (FSBO).
List your homeWhat's special
Stacked stone hardscapeFrench drainFresh neutral paintNew lvp flooringRecessed led lightsProfessionally refinished hardwood floorsQuartz countertops
Zillow last checked:
Listing updated:
Listed by:
Dave Swartzbaugh 703-655-8441,
Weichert, REALTORS
Bought with:
Francisco Lopez, 0225229803
Pearson Smith Realty, LLC
Source: Bright MLS,MLS#: VAFX2267926
Facts & features
Interior
Bedrooms & bathrooms
- Bedrooms: 3
- Bathrooms: 2
- Full bathrooms: 2
- Main level bathrooms: 2
- Main level bedrooms: 3
Rooms
- Room types: Living Room, Dining Room, Primary Bedroom, Bedroom 2, Bedroom 3, Bedroom 4, Bedroom 5, Kitchen, Recreation Room, Utility Room
Primary bedroom
- Level: Main
- Area: 165 Square Feet
- Dimensions: 15 x 11
Bedroom 2
- Level: Main
- Area: 140 Square Feet
- Dimensions: 14 x 10
Bedroom 3
- Level: Main
- Area: 90 Square Feet
- Dimensions: 10 x 9
Bedroom 4
- Level: Lower
- Area: 165 Square Feet
- Dimensions: 15 x 11
Bedroom 5
- Level: Lower
- Area: 168 Square Feet
- Dimensions: 14 x 12
Dining room
- Level: Main
- Area: 130 Square Feet
- Dimensions: 13 x 10
Kitchen
- Level: Main
- Area: 110 Square Feet
- Dimensions: 11 x 10
Living room
- Level: Main
- Area: 182 Square Feet
- Dimensions: 14 x 13
Recreation room
- Level: Lower
- Area: 294 Square Feet
- Dimensions: 21 x 14
Utility room
- Level: Lower
- Area: 260 Square Feet
- Dimensions: 20 x 13
Heating
- Heat Pump, Electric
Cooling
- Central Air, Electric
Appliances
- Included: Dishwasher, Disposal, Dryer, Humidifier, Ice Maker, Microwave, Oven/Range - Electric, Range Hood, Refrigerator, Stainless Steel Appliance(s), Washer, Electric Water Heater
- Laundry: Lower Level
Features
- Flooring: Ceramic Tile, Hardwood, Luxury Vinyl
- Windows: Double Pane Windows
- Basement: Full,Finished,Windows,Workshop
- Number of fireplaces: 1
- Fireplace features: Wood Burning
Interior area
- Total structure area: 2,238
- Total interior livable area: 1,994 sqft
- Finished area above ground: 1,138
- Finished area below ground: 856
Property
Parking
- Total spaces: 1
- Parking features: Garage Faces Front, Garage Door Opener, Attached
- Attached garage spaces: 1
Accessibility
- Accessibility features: None
Features
- Levels: Split Foyer,Two
- Stories: 2
- Pool features: None
- Fencing: Back Yard,Wood
Lot
- Size: 9,826 Square Feet
Details
- Additional structures: Above Grade, Below Grade
- Parcel number: 0113 04 0069
- Zoning: 800
- Special conditions: Standard
Construction
Type & style
- Home type: SingleFamily
- Property subtype: Single Family Residence
Materials
- Aluminum Siding, Brick
- Foundation: Concrete Perimeter
- Roof: Architectural Shingle
Condition
- Excellent
- New construction: No
- Year built: 1976
Details
- Builder model: Richmond
Utilities & green energy
- Sewer: Public Sewer
- Water: Public
Community & HOA
Community
- Subdivision: Hunters Creek
HOA
- Has HOA: Yes
- Services included: Common Area Maintenance
- HOA fee: $170 annually
- HOA name: HUNTERS CREEK HOMES INC.
Location
- Region: Herndon
Financial & listing details
- Price per square foot: $349/sqft
- Tax assessed value: $585,110
- Annual tax amount: $8,344
- Date on market: 9/18/2025
- Listing agreement: Exclusive Right To Sell
- Exclusions: Wall Mounted Tv In Lower Level Rec Room
- Ownership: Fee Simple
Price history
| Date | Event | Price |
|---|---|---|
| 10/3/2025 | Sold | $695,000+1.5%$349/sqft |
Source:  Bright MLS #VAFX2267926 Report a problem Bright MLS #VAFX2267926 Report a problem | ||
| 9/22/2025 | Contingent | $685,000$344/sqft |
Source: Bright MLS #VAFX2267926 Report a problem | ||
| 9/18/2025 | Listed for sale | $685,000+57.5%$344/sqft |
Source: Bright MLS #VAFX2267926 Report a problem | ||
| 4/27/2018 | Sold | $435,000+61.1%$218/sqft |
Source: Public Record Report a problem | ||
| 3/21/2016 | Listing removed | $2,300$1/sqft |
Source: UnionPlus Realty Inc. #FX9588441 Report a problem | ||
| 3/7/2016 | Listed for rent | $2,300$1/sqft |
Source: UnionPlus Realty Inc. #FX9588441 Report a problem | ||
| 10/21/2009 | Sold | $270,000+4.3%$135/sqft |
Source: Public Record Report a problem | ||
| 9/4/2009 | Listed for sale | $258,900-48.2%$130/sqft |
Source: foreclosure.com Report a problem | ||
| 8/2/2005 | Sold | $500,000$251/sqft |
Source: Public Record Report a problem | ||
Public tax history
| Year | Property taxes | Tax assessment |
|---|---|---|
| 2025 | $8,344 +5.9% | $585,110 +5.3% |
| 2024 | $7,881 +0.6% | $555,580 -1.5% |
| 2023 | $7,835 +6.4% | $564,280 +8% |
| 2022 | $7,361 | $522,640 +10.4% |
| 2021 | -- | $473,230 +8.3% |
| 2020 | $5,172 +4.9% | $437,030 +4.9% |
| 2019 | $4,931 +1% | $416,620 +1% |
| 2018 | $4,882 +8.9% | $412,480 +6.8% |
| 2017 | $4,484 +0.2% | $386,200 |
| 2016 | $4,474 +5.2% | $386,200 +1.4% |
| 2015 | $4,252 +4.5% | $380,970 +4.3% |
| 2014 | $4,068 | $365,320 +6% |
| 2013 | -- | $344,550 +6.8% |
| 2012 | -- | $322,640 +6.2% |
| 2011 | -- | $303,940 +12.7% |
| 2010 | -- | $269,570 -4.5% |
| 2009 | -- | $282,150 -28.8% |
| 2008 | -- | $396,070 -11% |
| 2007 | -- | $445,100 +68.8% |
| 2003 | -- | $263,675 +13% |
| 2002 | -- | $233,340 +17% |
| 2001 | -- | $199,435 |
Find assessor info on the county website
Neighborhood: 20170
Nearby homes
- $765,0004 bd3 ba2.3k sqft1111 Bicksler Dr, Herndon, VA 20170Sold
- $663,9005 bd3 ba1k sqft1115 Bicksler Dr, Herndon, VA 20170Off Market

- $611,7003 bd2 ba1.2k sqft1110 Clarke St, Herndon, VA 20170Off Market
- $673,6005 bd3 ba1.1k sqft1108 Clarke St, Herndon, VA 20170Off Market
- $662,5005 bd3 ba1.1k sqft1109 Bicksler Dr, Herndon, VA 20170Off Market
- $655,6004 bd3 ba1.1k sqft1112 Clarke St, Herndon, VA 20170Off Market
- $708,5004 bd2 ba1.7k sqft1114 Bicksler Dr, Herndon, VA 20170Off Market
- $597,3004 bd2 ba924 sqft1116 Bicksler Dr, Herndon, VA 20170Off Market
Nearby schools
GreatSchools rating
- 1/10Herndon Elementary SchoolGrades: PK-6Distance: 0.4 mi
- 3/10Herndon Middle SchoolGrades: 7-8Distance: 1.4 mi
- 2/10Herndon High SchoolGrades: 9-12Distance: 0.6 mi
Schools provided by the listing agent
- Elementary: Herndon
- Middle: Herndon
- High: Herndon
- District: Fairfax County Public Schools
Source: Bright MLS. This data may not be complete. We recommend contacting the local school district to confirm school assignments for this home.
Get a cash offer in 3 minutes
Find out how much your home could sell for in as little as 3 minutes with a no-obligation cash offer.
Estimated market value
$713,200
Get a cash offer in 3 minutes
Find out how much your home could sell for in as little as 3 minutes with a no-obligation cash offer.
Estimated market value
$713,200
- Virginia
- Fairfax County
- Herndon
- 20170
- 1113 Bicksler Dr
Nearby cities
Nearby neighborhoods
Nearby zip codes
Other Herndon Topics
