Motivated Seller! This beautifully updated 5-bedroom, 3-bathroom home has undergone an HGTV-inspired makeover, offering a blend of style and functionality. Set on just under an acre of land, this spacious property is sure to impress with its open floor plan and numerous modern upgrades. The home features fresh interior and exterior paint, with a brand-new kitchen complete with solid wood cabinets, sleek countertops, stainless steel appliances, and a walk-in pantry. The master bedroom is a standout, boasting a cozy wood-burning fireplace and offering views of the pool area. The ensuite bathroom is tastefully remodeled with a walk-in shower and a spacious walk-in closet. Other notable upgrades include brand-new double-pane, energy-efficient windows, French doors, luxury vinyl plank flooring, new electrical systems, and PVC plumbing. The roof is just 3 years old, and the HVAC system is only 2 years old, ensuring peace of mind for years to come. The 5th bedroom, located at the back of the home, offers versatile use as an office, game room, or additional master suite. This room features its own split system, a built-in closet, and a remodeled bathroom with a walk-in shower, bathtub, and new vanity. Outside, the home boasts a serviced sprinkler system, gutters, new pavers for the pool deck, stylish new pool area enclosures, and an upgraded mailbox. All of these updates combine to create a stunning transformation that’s sure to exceed your expectations. Located within the highly-rated Rainbow Elementary School zone, this home combines luxury, convenience, and educational appeal. Don't miss the opportunity to see this home for yourself!
Sold for $750,000
$750,000
1113 BLACK ACRE TRAIL, WINTER SPRINGS, FL 32708
5beds
2,811sqft
Single Family Residence
Built in 1972
0.93 Acres Lot
$762,500 Zestimate®
$267/sqft
$3,662 Estimated rent
Home value
$762,500
$717,000 - $816,000
$3,662/mo
Zestimate® history
Owner options
List your home for rent
$3,662/mo
Rent Zestimate®
Find your next renter with Zillow Rental Manager. Plus, with online applications, you can quickly screen prospective tenants – for free.
$3,662/mo
Rent Zestimate®
Refinance and save
$4,993/mo
Est. payment
Refinancing to a lower rate could help reduce your monthly payments and save thousands over the life of the loan.
$4,993/mo
Est. payment
Explore your selling options
Work with a Zillow partner agent
Leverage their expertise and Zillow's premium Showcase listings to get your home seen by more buyers.
Get startedList with your own agent
Get your home in front of millions of buyers by listing it on Zillow.
Learn how to do itSell it yourself
Take full control of how buyers see your home on Zillow by listing For Sale by Owner (FSBO).
List your homeWhat's special
Ensuite bathroomFrench doorsSleek countertopsDouble-pane energy-efficient windowsSplit systemServiced sprinkler systemCozy wood-burning fireplace
Zillow last checked:
Listing updated:
Listed by:
Alam Wali 727-424-3309,
SPECTRUM PROPERTY GROUP LLC 407-250-5170
Bought with:
Ashley Woodard, 3550815
EXP REALTY LLC
Source: Stellar MLS,MLS#: O6305390 Originating MLS: Orlando Regional
Originating MLS: Orlando Regional
Facts & features
Interior
Bedrooms & bathrooms
- Bedrooms: 5
- Bathrooms: 3
- Full bathrooms: 3
Rooms
- Room types: Attic, Family Room, Utility Room
Primary bedroom
- Features: En Suite Bathroom, Walk-In Closet(s)
- Level: First
- Area: 216 Square Feet
- Dimensions: 18x12
Other
- Features: En Suite Bathroom, Built-in Closet
- Level: First
- Area: 144 Square Feet
- Dimensions: 12x12
Bedroom 2
- Features: Built-in Closet
- Level: First
- Area: 252 Square Feet
- Dimensions: 18x14
Bedroom 3
- Features: Built-in Closet
- Level: First
- Area: 320 Square Feet
- Dimensions: 20x16
Bedroom 4
- Features: Built-in Closet
- Level: First
- Area: 180 Square Feet
- Dimensions: 12x15
Bathroom 2
- Features: Shower No Tub, No Closet
- Level: First
- Area: 72 Square Feet
- Dimensions: 9x8
Bathroom 3
- Features: Tub with Separate Shower Stall
- Level: First
- Area: 351 Square Feet
- Dimensions: 27x13
Kitchen
- Features: Stone Counters, Walk-In Closet(s)
- Level: First
- Area: 120 Square Feet
- Dimensions: 12x10
Living room
- Features: No Closet
- Level: First
- Area: 196 Square Feet
- Dimensions: 14x14
Heating
- Central
Cooling
- Central Air
Appliances
- Included: Oven, Cooktop, Dishwasher, Disposal, Microwave, Refrigerator
- Laundry: Common Area, Corridor Access, Inside, Washer Hookup
Features
- Ceiling Fan(s), Eating Space In Kitchen, Kitchen/Family Room Combo, Living Room/Dining Room Combo, Open Floorplan, Primary Bedroom Main Floor, Solid Surface Counters, Solid Wood Cabinets, Thermostat, Walk-In Closet(s)
- Flooring: Luxury Vinyl, Tile
- Windows: Double Pane Windows, Insulated Windows, Low Emissivity Windows, Window Treatments, Skylight(s)
- Has fireplace: Yes
- Fireplace features: Master Bedroom, Wood Burning
Interior area
- Total structure area: 3,509
- Total interior livable area: 2,811 sqft
Property
Parking
- Total spaces: 2
- Parking features: Covered, Driveway, Garage Faces Side, Ground Level, Oversized
- Attached garage spaces: 2
- Has uncovered spaces: Yes
Features
- Levels: One
- Stories: 1
- Patio & porch: Deck, Other
- Exterior features: Irrigation System, Lighting, Private Mailbox, Rain Gutters, Sidewalk, Sprinkler Metered, Storage
- Has private pool: Yes
- Pool features: In Ground, Lighting, Outside Bath Access
- Fencing: Fenced,Other,Vinyl
Lot
- Size: 0.93 Acres
- Features: City Lot, Irregular Lot, Level, Oversized Lot, Sidewalk
- Residential vegetation: Mature Landscaping, Oak Trees, Trees/Landscaped
Details
- Additional structures: Other, Storage
- Parcel number: 1321305020A000140
- Zoning: RC-1
- Special conditions: None
Construction
Type & style
- Home type: SingleFamily
- Architectural style: Traditional
- Property subtype: Single Family Residence
Materials
- Block, Concrete
- Foundation: Slab
- Roof: Shingle
Condition
- Completed
- New construction: No
- Year built: 1972
Utilities & green energy
- Sewer: Public Sewer
- Water: Public
- Utilities for property: Electricity Available, Electricity Connected, Other, Public, Sewer Available, Sewer Connected
Community & HOA
Community
- Features: Sidewalks
- Security: Fire Alarm
- Pet fee: $0 monthly
- Subdivision: WINTER SPGS
HOA
- Has HOA: No
Location
- Region: Winter Springs
Financial & listing details
- Price per square foot: $267/sqft
- Tax assessed value: $451,224
- Annual tax amount: $2,856
- Date on market: 5/5/2025
- Cumulative days on market: 143 days
- Listing terms: Cash,Conventional,FHA,Other,Owner May Carry,Private Financing Available,VA Loan
- Ownership: Fee Simple
- Total actual rent: 0
- Electric utility on property: Yes
- Road surface type: Paved
Price history
| Date | Event | Price |
|---|---|---|
| 7/14/2025 | Sold | $750,000-6.2%$267/sqft |
Source:  Stellar MLS #O6305390 Report a problem Stellar MLS #O6305390 Report a problem | ||
| 7/5/2025 | Pending sale | $799,900$285/sqft |
Source: Stellar MLS #O6305390 Report a problem | ||
| 6/10/2025 | Price change | $799,900-4.8%$285/sqft |
Source: Stellar MLS #O6305390 Report a problem | ||
| 6/2/2025 | Price change | $839,900-1.2%$299/sqft |
Source: Stellar MLS #O6305390 Report a problem | ||
| 5/5/2025 | Listed for sale | $849,900-2.9%$302/sqft |
Source: Stellar MLS #O6305390 Report a problem | ||
| 5/5/2025 | Listing removed | $874,900$311/sqft |
Source: Stellar MLS #O6279627 Report a problem | ||
| 4/23/2025 | Price change | $874,900-7.9%$311/sqft |
Source: Stellar MLS #O6279627 Report a problem | ||
| 3/28/2025 | Price change | $950,000-2%$338/sqft |
Source: Stellar MLS #O6279627 Report a problem | ||
| 2/12/2025 | Price change | $969,000-0.6%$345/sqft |
Source: Stellar MLS #O6279627 Report a problem | ||
| 2/4/2025 | Price change | $974,900-1.5%$347/sqft |
Source: Stellar MLS #O6261290 Report a problem | ||
| 1/20/2025 | Price change | $989,900-9.2%$352/sqft |
Source: Stellar MLS #O6261290 Report a problem | ||
| 1/9/2025 | Price change | $1,090,000-5.2%$388/sqft |
Source: Stellar MLS #O6261290 Report a problem | ||
| 12/26/2024 | Listed for sale | $1,150,000+142.1%$409/sqft |
Source: Stellar MLS #O6261290 Report a problem | ||
| 8/27/2024 | Sold | $475,000$169/sqft |
Source: Public Record Report a problem | ||
Public tax history
| Year | Property taxes | Tax assessment |
|---|---|---|
| 2025 | $6,544 +161.8% | $451,224 +92.6% |
| 2024 | $2,500 +0.2% | $234,278 +3% |
| 2023 | $2,496 +2.8% | $227,454 +3% |
| 2022 | $2,427 -10.4% | $220,829 +3% |
| 2021 | $2,708 +0.9% | $214,397 +1.4% |
| 2020 | $2,684 +1.2% | $211,437 +2.3% |
| 2019 | $2,651 | $206,683 +1.9% |
| 2018 | $2,651 +1.2% | $202,829 +2.1% |
| 2017 | $2,621 +0.7% | $198,657 +1.4% |
| 2016 | $2,603 -1.8% | $195,933 +1.4% |
| 2015 | $2,651 | $193,218 +0.8% |
| 2014 | $2,651 +9% | $191,685 +1.5% |
| 2013 | $2,431 +6.5% | $188,852 +1.4% |
| 2012 | $2,284 +2.6% | $186,309 +3% |
| 2011 | $2,227 +0.8% | $180,883 +1.5% |
| 2010 | $2,208 +4% | $178,210 +2.7% |
| 2009 | $2,123 +3.8% | $173,525 +0.1% |
| 2008 | $2,046 -3.3% | $173,352 +3% |
| 2007 | $2,116 -5.7% | $168,303 +2.5% |
| 2006 | $2,243 +1.8% | $164,198 +3% |
| 2005 | $2,203 +0.4% | $159,416 +3% |
| 2004 | $2,193 +2.8% | $154,773 +3.5% |
| 2003 | $2,134 +1.2% | $149,495 +2.4% |
| 2002 | $2,108 | $145,991 |
Find assessor info on the county website
Neighborhood: 32708
Nearby homes
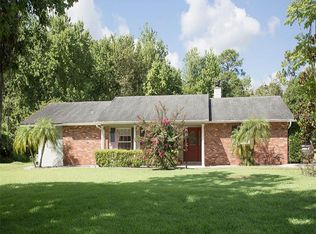
- $700,3004 bd2 ba2.8k sqft1109 Black Acre Trl, Winter Springs, FL 32708Off Market
- $615,6004 bd3 ba2.4k sqft1119 Black Acre Trl, Winter Springs, FL 32708Off Market
- $487,7005 bd3 ba2.1k sqft975 Tuskawilla Rd, Winter Springs, FL 32708Off Market
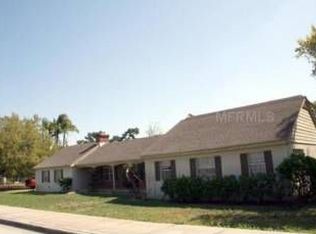
- $570,0004 bd3 ba2.6k sqft965 Tuskawilla Rd, Winter Springs, FL 32708Sold
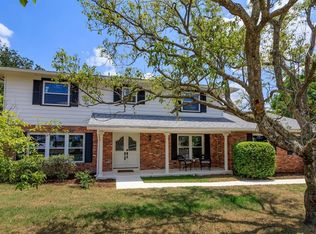
- $495,3003 bd2 ba2k sqft985 Tuskawilla Rd, Winter Springs, FL 32708Off Market
- $487,0004 bd2 ba1.8k sqft1105 Black Acre Trl, Winter Springs, FL 32708Off Market
- $584,8004 bd2 ba2.4k sqft1123 Black Acre Trl, Winter Springs, FL 32708Off Market
- $685,1004 bd4 ba3.5k sqft1108 Black Acre Trl, Winter Springs, FL 32708Off Market
Nearby schools
GreatSchools rating
- 10/10Rainbow Elementary SchoolGrades: PK-5Distance: 1.4 mi
- 7/10Indian Trails Middle SchoolGrades: 6-8Distance: 1.9 mi
- 6/10Winter Springs High SchoolGrades: 9-12Distance: 3 mi
Schools provided by the listing agent
- Elementary: Rainbow Elementary
- Middle: Indian Trails Middle
- High: Winter Springs High
Source: Stellar MLS. This data may not be complete. We recommend contacting the local school district to confirm school assignments for this home.
Get a cash offer in 3 minutes
Find out how much your home could sell for in as little as 3 minutes with a no-obligation cash offer.
Estimated market value
$762,500
Get a cash offer in 3 minutes
Find out how much your home could sell for in as little as 3 minutes with a no-obligation cash offer.
Estimated market value
$762,500
- Florida
- Seminole County
- Winter Springs
- 32708
- 1113 BLACK ACRE TRAIL
Nearby cities
Nearby zip codes
Other Winter Springs Topics
