Skip main navigation
Off market
  • $752,400

    1113 Blazer Point, Dandridge, TN 37725

    3beds
    3,622sqft
    SingleFamily
    Built in 2005
    1.15 Acres Lot
    $752,400 Zestimate®
    $208/sqft
    $4,360 Estimated rent

    Home value

    $752,400

    $700,000 - $805,000

    $4,360/mo

    Zestimate® history
    Loading
    Loading...

    Owner options

    List your home for rent

    $4,360/mo

    Rent Zestimate®

    Find your next renter with Zillow Rental Manager. Plus, with online applications, you can quickly screen prospective tenants – for free.

    Learn more

    $4,360/mo

    Rent Zestimate®

    Refinance and save

    $4,351/mo

    Est. payment

    Refinancing to a lower rate could help reduce your monthly payments and save thousands over the life of the loan.

    See today's rates

    $4,351/mo

    Est. payment

    Explore your selling options

    Work with a Zillow partner agent

    Leverage their expertise and Zillow's premium Showcase listings to get your home seen by more buyers.

    Get started

    List with your own agent

    Get your home in front of millions of buyers by listing it on Zillow.

    Learn how to do it

    Sell it yourself

    Take full control of how buyers see your home on Zillow by listing For Sale by Owner (FSBO).

    List your home

    What's special

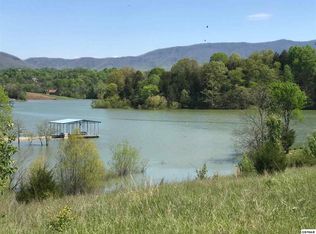
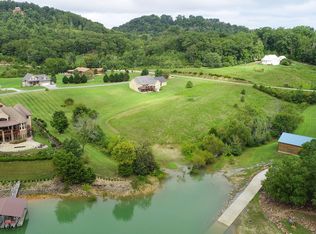
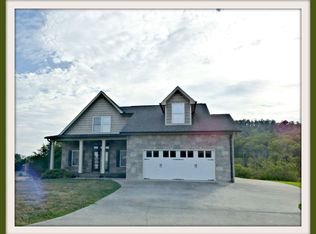
    1113 Blazer Pointe, Dandridge, TN 37725 is an Amazing, One-Level Home with great views of Douglas Lake! You'll also love the views of English Mountain. This gorgeous home features an open floor plan, wood floors, neutral colors, ceiling fans, fireplace and a huge deck and patio areas to enjoy the magnificent views! The kitchen features granite counter tops, lots of cabinetry, recessed lighting, a new Stainless Steel French Door Refrigerator, new dishwasher, micro-hood and new gas stove/oven. There are 3 bedrooms on the main level, two bathrooms and laundry room. The lower level has a huge open-room that would be great for a game room, guest or in-law living area, office area or studio. There is another bonus room with large storage area, a third full bathroom, mechanical room, storage rooms and 1-car garage with access to covered patio areas and the back yard. New paint inside and out new granite in upstairs bathrooms . New water softener system and more!This Home is Move in ready. Non smoking /pet free home. Located Near Douglas Lake and a short drive to The Smokie's Stadium and I-40. Information taken from owner and CRS and all information should be verified by buyer and/or buyers agent.

    This property is off market, which means it's not currently listed for sale or rent on Zillow. This may be different from what's available on other websites or public sources.
    Facts & features

    Interior

    Bedrooms & bathrooms
    • Bedrooms: 3
    • Bathrooms: 3
    • Full bathrooms: 3
    Heating
    • Heat pump, Gas
    Cooling
    • Central
    Appliances
    • Included: Dishwasher, Microwave, Range / Oven, Refrigerator
    • Laundry: Washer Hookup, Electric Dryer Hookup
    Features
    • Walk-In Closet(s), Granite Counters, Open Floorplan, Bonus Room, Master Bathroom
    • Flooring: Tile, Hardwood
    • Windows: Double Pane Windows, Insulated Windows
    • Basement: Finished
    • Has fireplace: Yes
    Interior area
    • Total interior livable area: 3,622 sqft

    Property

    Parking
    • Total spaces: 5
    • Parking features: Carport, Garage
    Features
    • Patio & porch: Deck, Covered, Front Porch, Back
    • Exterior features: Other, Stone
    • Has view: Yes
    • View description: Mountain
    Lot
    • Size: 1.15 Acres
    • Features: Level, Rolling Slope
    Details
    • Parcel number: 090CA01200000
    • Zoning description: Residential

    Construction

    Type & style
    • Home type: SingleFamily
    • Architectural style: Craftsman
    Materials
    • Foundation: Footing
    • Roof: Composition
    Condition
    • Above average
    • Year built: 2005

    Utilities & green energy

    • Sewer: Septic Tank
    • Water: Well

    Community & neighborhood

    Location
    • Region: Dandridge

    Other

    Other facts
    • ViewYN: true
    • Sewer: Septic Tank
    • WaterSource: Well
    • Appliances: Dishwasher, Refrigerator, Water Softener, Microwave, Gas Range
    • FireplaceYN: true
    • Roof: Shingle
    • GarageYN: true
    • CarportYN: true
    • Basement: Partially Finished
    • ZoningDescription: Residential
    • HeatingYN: true
    • PatioAndPorchFeatures: Deck, Covered, Front Porch, Back
    • CoolingYN: true
    • Flooring: Hardwood, Ceramic Tile
    • FireplacesTotal: 1
    • CommunityFeatures: Landscaping, Sidewalks
    • RoomsTotal: 10
    • PropertyCondition: Above average
    • WindowFeatures: Double Pane Windows, Insulated Windows
    • Heating: Heat Pump
    • LotFeatures: Level, Rolling Slope
    • ArchitecturalStyle: Craftsman
    • ConstructionMaterials: HardiPlank Type, Drywall
    • CoveredSpaces: 5
    • Cooling: Central Air, Ceiling Fan(s)
    • InteriorFeatures: Walk-In Closet(s), Granite Counters, Open Floorplan, Bonus Room, Master Bathroom
    • LaundryFeatures: Washer Hookup, Electric Dryer Hookup
    • View: Mountain(s)
    • StructureType: Site Built
    • MlsStatus: Active
    • TaxAnnualAmount: 1778.83

    Price history

    DateEventPrice
    2/12/2021Sold$509,500-13.6%$141/sqft
    Source: TVRMLS #9913899 Report a problem
    12/11/2020Price change$589,850-15.7%$163/sqft
    Source: Prestige Homes Of The Tricities Inc #9913899 Report a problem
    11/17/2020Price change$699,950-6%$193/sqft
    Source: Prestige Homes Of The Tricities Inc #9913899 Report a problem
    10/26/2020Price change$744,900-0.7%$206/sqft
    Source: Prestige Homes Of The Tricities Inc #9913899 Report a problem
    8/28/2020Listed for sale$749,900+47.1%$207/sqft
    Source: Owner Report a problem
    2/4/2020Listing removed$509,900$141/sqft
    Source: Owner Report a problem
    1/3/2020Listed for sale$509,900+56.9%$141/sqft
    Source: Owner Report a problem
    10/28/2016Sold$325,000-9.7%$90/sqft
    Source: GSMAR, GSMMLS #204286 Report a problem
    9/26/2016Listed for sale$360,000-1.6%$99/sqft
    Source: EXIT Realty The Anderson Realty Group #204286 Report a problem
    2/20/2016Listing removed$366,000$101/sqft
    Source: RE/MAX Between the Lakes #563503 Report a problem
    6/26/2015Listed for sale$366,000+8%$101/sqft
    Source: RE/MAX Between the Lakes #NEW Report a problem
    11/29/2005Sold$339,000$94/sqft
    Source: Public Record Report a problem

    Public tax history

    YearProperty taxesTax assessment
    2025$2,373 +4.2%$159,250
    2024$2,277 +3.1%$159,250 +65.8%
    2023$2,209 +5%$96,025
    2022$2,103 $96,025
    2021$2,103 +18.2%$96,025 +18.2%
    2020$1,779 $81,225
    2019$1,779 -9.6%$81,225 -3%
    2018$1,969 0%$83,775
    2017$1,969 $83,775
    2016$1,969 +0%$83,775
    2015$1,969 $83,775
    2014$1,969 $83,775
    2013-- $83,775 -11.6%
    2012$2,037 +14.6%$94,750 +9.3%
    2011$1,777 $86,700
    2010$1,777 $86,700
    2009-- $86,700 +33.5%
    2008$1,487 +10.6%$64,950
    2007$1,344 +13.1%$64,950
    2006$1,189 +640.2%$64,950 +640.2%
    2005$161 -75.3%$8,775 -72.2%
    2004$649 $31,525

    Find assessor info on the county website

    Neighborhood: 37725

    Nearby schools

    GreatSchools rating
    Schools provided by the listing agent
    • Elementary: Dandridge
    • Middle: Maury
    • High: Jefferson

    Source: The MLS. This data may not be complete. We recommend contacting the local school district to confirm school assignments for this home.

    Get a cash offer in 3 minutes
    Find out how much your home could sell for in as little as 3 minutes with a no-obligation cash offer.
    Estimated market value
    $752,400
    Get a cash offer in 3 minutes
    Find out how much your home could sell for in as little as 3 minutes with a no-obligation cash offer.
    Estimated market value
    $752,400