Ready for summer with a sparkling pool! This gorgeous home is adorable with beautiful curb appeal and a side entry garage! Open light living area features a cozy fireplace, beautiful views of the pool outside and open to dining room. Kitchen is also light and bright with island, trash compactor, built in microwave,all electric stainless appliances and features an eat in breakfast area! Primary bedroom features an ensuite bath complete with soaking garden tub, separate walk in shower, separate vanities & walk in closet! Additional split bedrooms and second bath on other side of home. Out back you will find a beautiful play pool with water feature, outdoor kitchen, gazebo and such a peaceful setting! This home has been meticulously maintained and it shows! Don't miss this home.
Sold
Price Unknown
1113 Blue Gill Ln, Crowley, TX 76036
3beds
2,125sqft
Single Family Residence
Built in 1999
0.25 Acres Lot
$371,000 Zestimate®
$--/sqft
$2,906 Estimated rent
Home value
$371,000
$341,000 - $404,000
$2,906/mo
Zestimate® history
Owner options
List your home for rent
$2,906/mo
Rent Zestimate®
Find your next renter with Zillow Rental Manager. Plus, with online applications, you can quickly screen prospective tenants – for free.
$2,906/mo
Rent Zestimate®
Refinance and save
$200/mo
Est. payment
Refinancing to a lower rate could help reduce your monthly payments and save thousands over the life of the loan.
$200/mo
Est. payment
Explore your selling options
Work with a Zillow partner agent
Leverage their expertise and Zillow's premium Showcase listings to get your home seen by more buyers.
Get startedList with your own agent
Get your home in front of millions of buyers by listing it on Zillow.
Learn how to do itSell it yourself
Take full control of how buyers see your home on Zillow by listing For Sale by Owner (FSBO).
List your homeWhat's special
Sparkling poolCozy fireplaceOutdoor kitchenTrash compactorBuilt in microwaveOpen to dining roomSide entry garage
Zillow last checked:
Listing updated:
Listed by:
Karan Wethington 0460818,
Wethington Agency 817-720-6300,
Tiffany Smith 0528987 817-944-0651,
Wethington Agency
Bought with:
Yecica Velazco
Elite Real Estate Texas
Source: NTREIS,MLS#: 20895632
Facts & features
Interior
Bedrooms & bathrooms
- Bedrooms: 3
- Bathrooms: 2
- Full bathrooms: 2
Primary bedroom
- Features: Ceiling Fan(s), Double Vanity, En Suite Bathroom, Garden Tub/Roman Tub, Separate Shower, Walk-In Closet(s)
- Level: First
- Dimensions: 16 x 14
Bedroom
- Features: Ceiling Fan(s), Split Bedrooms
- Level: First
- Dimensions: 12 x 11
Bedroom
- Features: Ceiling Fan(s)
- Level: First
- Dimensions: 12 x 14
Breakfast room nook
- Level: First
- Dimensions: 13 x 12
Dining room
- Level: First
- Dimensions: 12 x 11
Kitchen
- Features: Eat-in Kitchen, Kitchen Island
- Level: First
- Dimensions: 11 x 11
Living room
- Features: Ceiling Fan(s), Fireplace
- Level: First
- Dimensions: 20 x 17
Utility room
- Features: Utility Room
- Level: First
- Dimensions: 8 x 5
Heating
- Central, Natural Gas
Cooling
- Central Air, Electric
Appliances
- Included: Dishwasher, Electric Cooktop, Disposal, Microwave, Trash Compactor
- Laundry: Laundry in Utility Room
Features
- Decorative/Designer Lighting Fixtures, Eat-in Kitchen, Kitchen Island
- Flooring: Carpet, Tile, Wood
- Has basement: No
- Number of fireplaces: 1
- Fireplace features: Gas Log, Living Room
Interior area
- Total interior livable area: 2,125 sqft
Property
Parking
- Total spaces: 2
- Parking features: Garage, Garage Door Opener, Garage Faces Side
- Attached garage spaces: 2
Features
- Levels: One
- Stories: 1
- Patio & porch: Rear Porch, Covered
- Exterior features: Outdoor Kitchen, Rain Gutters
- Pool features: In Ground, Pool, Water Feature
- Fencing: Wood
Lot
- Size: 0.25 Acres
- Features: Interior Lot, Landscaped
Details
- Parcel number: 06715222
Construction
Type & style
- Home type: SingleFamily
- Architectural style: Traditional,Detached
- Property subtype: Single Family Residence
- Attached to another structure: Yes
Materials
- Brick
Condition
- Year built: 1999
Utilities & green energy
- Sewer: Public Sewer
- Water: Public
- Utilities for property: Cable Available, Sewer Available, Water Available
Community & HOA
Community
- Features: Curbs
- Subdivision: Deer Creek Estates
HOA
- Has HOA: Yes
- Services included: Association Management
- HOA fee: $200 quarterly
- HOA name: Spectrum Home Owners
- HOA phone: 210-494-0659
Location
- Region: Crowley
Financial & listing details
- Tax assessed value: $289,000
- Annual tax amount: $7,692
- Date on market: 4/16/2025
- Cumulative days on market: 7 days
- Listing terms: Cash,Conventional,FHA,VA Loan
Price history
| Date | Event | Price |
|---|---|---|
| 5/23/2025 | Sold | -- |
Source: NTREIS #20895632 Report a problem | ||
| 4/28/2025 | Pending sale | $369,900$174/sqft |
Source: NTREIS #20895632 Report a problem | ||
| 4/23/2025 | Contingent | $369,900$174/sqft |
Source: NTREIS #20895632 Report a problem | ||
| 4/16/2025 | Listed for sale | $369,900$174/sqft |
Source: NTREIS #20895632 Report a problem | ||
Public tax history
| Year | Property taxes | Tax assessment |
|---|---|---|
| 2025 | $4,481 -22.4% | $289,000 -16% |
| 2024 | $5,777 +9.8% | $344,000 -10.7% |
| 2023 | $5,262 -15.9% | $385,392 +26.9% |
| 2022 | $6,259 +1.7% | $303,733 +23.3% |
| 2021 | $6,155 -0.8% | $246,369 |
| 2020 | $6,204 +1.5% | $246,369 -2.9% |
| 2019 | $6,111 +5.9% | $253,644 +15.1% |
| 2018 | $5,768 +9.8% | $220,414 +1.6% |
| 2017 | $5,254 +9.9% | $216,845 +14.2% |
| 2016 | $4,781 +10.2% | $189,935 +14.7% |
| 2015 | $4,339 | $165,600 |
| 2014 | $4,339 | $165,600 +12.1% |
| 2013 | -- | $147,700 -4.2% |
| 2012 | -- | $154,200 +6.6% |
| 2011 | -- | $144,600 -4.3% |
| 2010 | -- | $151,100 -5.9% |
| 2009 | -- | $160,500 +4.6% |
| 2008 | -- | $153,500 |
| 2007 | -- | $153,500 |
| 2006 | -- | $153,500 +5.6% |
| 2005 | -- | $145,300 -10.2% |
| 2004 | -- | $161,800 +4.3% |
| 2003 | -- | $155,200 +2.9% |
| 2002 | -- | $150,800 +4.3% |
| 2001 | -- | $144,600 +11.5% |
| 2000 | -- | $129,700 |
Find assessor info on the county website
Neighborhood: 76036
Nearby homes
- $382,7003 bd3 ba2.2k sqft1117 Blue Gill Ln, Crowley, TX 76036Off Market
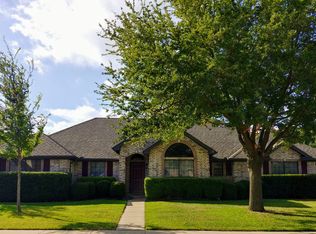
- $377,2003 bd2 ba2.2k sqft1109 Blue Gill Ln, Crowley, TX 76036Off Market
- $321,2003 bd2 ba2k sqft1112 Wilderness Trl, Crowley, TX 76036Off Market
- $308,8003 bd2 ba1.8k sqft1108 Wilderness Trl, Crowley, TX 76036Off Market
- $--3 bd2 ba1.9k sqft1116 Wilderness Trl, Crowley, TX 76036Sold
- $390,1004 bd3 ba2.4k sqft1105 Blue Gill Ln, Crowley, TX 76036Off Market
- $452,6004 bd3 ba3.3k sqft1108 Blue Gill Ln, Crowley, TX 76036Off Market
- $362,8003 bd2 ba2k sqft1104 Wilderness Trl, Crowley, TX 76036Off Market
Nearby schools
GreatSchools rating
- 5/10Deer Creek Elementary SchoolGrades: PK-5Distance: 0.7 mi
- 4/10Richard Allie MiddleGrades: 6-8Distance: 1.7 mi
- 3/10Crowley High SchoolGrades: 9-12Distance: 2.1 mi
Schools provided by the listing agent
- Elementary: Deer Creek
- Middle: Stevens
- High: Crowley
- District: Crowley ISD
Source: NTREIS. This data may not be complete. We recommend contacting the local school district to confirm school assignments for this home.
Get a cash offer in 3 minutes
Find out how much your home could sell for in as little as 3 minutes with a no-obligation cash offer.
Estimated market value
$371,000
Get a cash offer in 3 minutes
Find out how much your home could sell for in as little as 3 minutes with a no-obligation cash offer.
Estimated market value
$371,000
- Texas
- Tarrant County
- Crowley
- 76036
- 1113 Blue Gill Ln
