Walk to Barton Springs, Zilker Park, and all the great restaurants and local spots along Barton Springs Road! Tucked away on a quiet cul-de-sac, this lovingly cared-for home sits on a beautiful lot with mature trees, a huge screened-in porch, a paver patio, and a storage shed. It's been exceptionally well maintained and is move-in ready. Inside, you'll find wood floors throughout most of the home, maple kitchen cabinets with granite countertops and stainless appliancees, two fireplaces, two living areas, and tons of natural light from Anderson windows and high-quality sliding doors. Major updates include the HVAC system and roof. The primary suite features a walk-in closet and a full bath. Downstairs, there's a great office with its own private entrance from the backyard—perfect for working from home or meeting clients. A paver driveway leads to the attached two-car garage. This is one of those classic old Austin homes that's been loved for years. Some buyers may want to update or remodel over time, but the more time I spent here, the more I appreciated its character. I think many people will be excited to move right in and enjoy it as it is.
Pending
Price cut: $72K (8/24)
$1,067,000
1113 Bluebonnet Ln, Austin, TX 78704
4beds
2,137sqft
Single Family Residence
Built in 1959
8,189 Square Feet Lot
$-- Zestimate®
$499/sqft
$-- HOA
What's special
Storage shedPaver patioTwo fireplacesHuge screened-in porch
- 90 days
- 1,036
- 98
Zillow last checked:
Listing updated:
Listed by:
Andrew Allen (512) 346-3550,
Keller Williams Realty (512) 346-3550
Source: Unlock MLS,MLS#: 2075799
Facts & features
Interior
Bedrooms & bathrooms
- Bedrooms: 4
- Bathrooms: 2
- Full bathrooms: 2
- Main level bedrooms: 3
Heating
- Central
Cooling
- Central Air
Appliances
- Included: Dishwasher, Free-Standing Range, Vented Exhaust Fan
Features
- Bookcases, Built-in Features, Ceiling Fan(s), Granite Counters, Entrance Foyer, Interior Steps, Multiple Dining Areas, Multiple Living Areas, Pantry, Study/Home Office, Walk-In Closet(s)
- Flooring: Carpet, Tile, Wood
- Windows: Double Pane Windows, Insulated Windows, Vinyl Windows
- Number of fireplaces: 2
- Fireplace features: Family Room, Living Room
Interior area
- Total interior livable area: 2,137 sqft
Property
Parking
- Total spaces: 2
- Parking features: Attached
- Attached garage spaces: 2
Accessibility
- Accessibility features: None
Features
- Levels: Multi/Split
- Patio & porch: Rear Porch, Screened
- Exterior features: Gutters Partial, Private Yard
- Pool features: None
- Spa features: None
- Fencing: Partial, Wood
- View description: None
- Waterfront features: None
Lot
- Size: 8,189 Square Feet
- Dimensions: 70.00 x 117.00
- Features: Back Yard, Cul-De-Sac, Curbs, Front Yard, Gentle Sloping, Landscaped, Public Maintained Road, Trees-Large (Over 40 Ft)
Details
- Additional structures: Storage
- Parcel number: 01030603560000
- Special conditions: Standard
Construction
Type & style
- Home type: SingleFamily
- Property subtype: Single Family Residence
Materials
- Foundation: Slab
- Roof: Composition
Condition
- Resale
- New construction: No
- Year built: 1959
Utilities & green energy
- Sewer: Public Sewer
- Water: Public
- Utilities for property: Electricity Available, Natural Gas Available
Community & HOA
Community
- Features: None
- Subdivision: SOUTH LUND PARK SEC 4
HOA
- Has HOA: No
Location
- Region: Austin
Financial & listing details
- Price per square foot: $499/sqft
- Tax assessed value: $1,279,206
- Annual tax amount: $8,969
- Date on market: 7/10/2026
- Listing terms: Cash,Conventional,FHA,VA Loan
- Electric utility on property: Yes
Estimated market value
Not available
Estimated sales range
Not available
Not available
Price history
| Date | Event | Price |
|---|---|---|
| 10/5/2026 | Pending sale | $1,067,000$499/sqft |
Source:  Unlock MLS #2075799 Report a problem Unlock MLS #2075799 Report a problem | ||
| 9/23/2026 | Contingent | $1,067,000$499/sqft |
Source: Unlock MLS #2075799 Report a problem | ||
| 8/24/2026 | Price change | $1,067,000-6.3%$499/sqft |
Source: Unlock MLS #2075799 Report a problem | ||
| 7/31/2026 | Price change | $1,139,000-5%$533/sqft |
Source: Unlock MLS #2075799 Report a problem | ||
| 7/10/2026 | Listed for sale | $1,199,000$561/sqft |
Source: Unlock MLS #2075799 Report a problem | ||
Public tax history
| Year | Property taxes | Tax assessment |
|---|---|---|
| 2025 | $8,969 +7.9% | $1,233,763 +10% |
| 2024 | $8,316 +15% | $1,121,603 +10% |
| 2023 | $7,230 -29.3% | $1,019,639 +10% |
| 2022 | $10,230 | $926,945 +10% |
| 2021 | -- | $842,677 +10% |
| 2020 | $10,397 +6.1% | $766,070 |
| 2019 | $9,800 +5.7% | $766,070 +0.3% |
| 2018 | $9,271 | $763,717 +10% |
| 2017 | $9,271 +6.7% | $694,288 +10% |
| 2016 | $8,688 | $631,171 +10% |
| 2015 | $8,688 | $573,792 +10% |
| 2014 | $8,688 | $521,629 +10% |
| 2013 | -- | $474,208 +10% |
| 2012 | -- | $431,098 -1.6% |
| 2011 | -- | $438,203 -4.3% |
| 2010 | -- | $458,097 +6% |
| 2009 | -- | $432,345 +10% |
| 2008 | -- | $393,041 +10% |
| 2007 | -- | $357,310 +10% |
| 2006 | -- | $324,827 +5.8% |
| 2005 | -- | $306,966 +33.1% |
| 2002 | $5,335 | $230,629 |
Find assessor info on the county website
Monthly payment
Est. payment
Payment breakdown
Explore the cost of this home by adjusting the details. Changes won't be saved.Climate risks
Neighborhood: Zilker
Nearby schools
Schools provided by the listing agent
- Elementary: Zilker
- Middle: O Henry
- High: Austin
- District: Austin ISD
Source: Unlock MLS. This data may not be complete. We recommend contacting the local school district to confirm school assignments for this home.
Similar homes
- $1,195,0004 bd3 ba2.1k sqft915 Garner Ave, Austin, TX 78704Active
 MLS ID #1082332, David McCall, KW-Austin Portfolio Real Estate. Unlock MLS
 - $1,023,9005 bd4 ba2.2k sqft2320 Montclaire St, Austin, TX 78704Active
 MLS ID #5092399, Radha Vallabhajosyula, All City Real Estate Ltd. Co. Unlock MLS
 - $1,125,0003 bd2 ba1.4k sqft605 Deep Eddy Ave, Austin, TX 78703Active
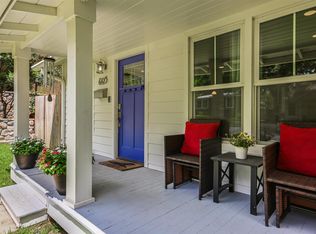 MLS ID #9536376, Tangela Bailey, Horizon Realty. Unlock MLS
 - $1,210,0003 bd2 ba1.7k sqft1904 Stoneridge Rd, Austin, TX 78746Active
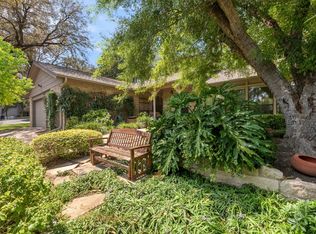 MLS ID #6686430, Kendred Manceaux, Keller Williams Realty. Unlock MLS
 - $989,0003 bd2 ba1.5k sqft2111 W 12th St, Austin, TX 78703ActiveMLS ID #3365324, Margaret Borth, eXp Realty, LLC. Unlock MLS
- $835,0003 bd2 ba1.3k sqft302 Ben Howell Dr, Austin, TX 78704ActiveMLS ID #2420438, Catherine Blackwell, Platinum Realty-Austin. Unlock MLS
- $1,100,0003 bd3 ba2.4k sqft3907 Cresthill Dr, Austin, TX 78731ActiveMLS ID #3921792, Colleen Lockwood, Moreland Properties. Unlock MLS
- $895,0004 bd2 ba2.2k sqft9000 Rock Way Dr, Austin, TX 78736ActiveMLS ID #8726846, Peter Dennison, Keller Williams Realty. Unlock MLS
- $860,0003 bd4 ba1.8k sqft601 Upson St APT D, Austin, TX 78703ActiveMLS ID #6000728, Andrew Vallejo, Redfin Corporation. Unlock MLS
- $995,0003 bd2 ba2.9k sqft6011 Shoal Creek Blvd, Austin, TX 78757ActiveMLS ID #9554641, Vickie Karp, Agents Realty of Texas, LLC. Unlock MLS
- $1,299,0003 bd3 ba2.6k sqft1911 Stoneridge Rd, Austin, TX 78746ActiveMLS ID #3547712, Matt Holm, Compass RE Texas, LLC. Unlock MLS
- $779,9003 bd2 ba1.9k sqft2003 Woodmont Ave, Austin, TX 78703ActiveMLS ID #7186898, Carlos Marin Jaimes, Keller Williams Realty. Unlock MLS
- $874,5004 bd3 ba2k sqft4408 Barrow Ave, Austin, TX 78751ActiveMLS ID #8014143, John Martin, Keller Williams Realty. Unlock MLS
- $999,9504 bd3 ba3.1k sqft10805 Spicewood Pkwy, Austin, TX 78750ActiveMLS ID #3885233, John Brandon Faught, Compass RE Texas, LLC. Unlock MLS
- $665,0004 bd2 ba1.5k sqft912 E 55th 1/2 St, Austin, TX 78751ActiveMLS ID #5354918, Molly Austin, Molly Austin Realty. Unlock MLS
- $545,0003 bd2 ba1.7k sqft5109 Fort Mason Dr, Austin, TX 78745ActiveMLS ID #2610521, Carrie York, Live512 LLC. Unlock MLS
- $975,0004 bd3 ba2.5k sqft10806 Wintergreen Hl, Austin, TX 78750ActiveMLS ID #6994594, Kelly Thate, KW-Austin Portfolio Real Estate. Unlock MLS
- $915,0003 bd2 ba1.7k sqft1127 Penion Dr, Austin, TX 78748ActiveMLS ID #8635733, Jason Botello, Asterra. Unlock MLS
- $699,0003 bd2 ba2.1k sqft700 Corral Ln, Austin, TX 78745ActiveMLS ID #3877443, David Mosrie, Texas Ally Real Estate Group. Unlock MLS
