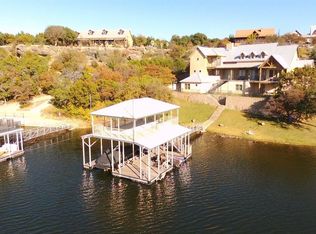
PK FAVORITE! A Spacious Masterpiece! Mediterranean style resort home at Possum Kingdom Lake offers stunning lake views near Bluff Creek Marina. It features three floors with covered balconies and an elevator for easy access. The penthouse primary suite has a private sitting area and coffee kitchenette. The second-floor balcony hosts an outdoor kitchen with abundant observation decks and seating, perfect for entertaining. Inside, is the main living area with lakeview dining options, comfortable seating around fireplace, and gourmet kitchen, and bedrooms. This middle floor also serves as the entry level with an attached garage. The lower lake level is ideal for guests with a pool table, kitchenette, more sleeping areas and access to the lakeside lawn, private beach, and double-decker dock. This location supports swimming, boating, relaxing, and potential short term rental income. Fully furnished and move-in ready. See property video PKFAVORITE DOT COM
Sold
Price Unknown
1113 Bluff Creek Cv, Strawn, TX 76475
5beds
4,158sqft
Single Family Residence
Built in 2009
0.44 Acres Lot
$2,335,100 Zestimate®
$--/sqft
$-- Estimated rent
Home value
$2,335,100
Estimated sales range
Not available
Not available
Zestimate® history
Owner options
List your home for rent
Find your next renter with Zillow Rental Manager. Plus, with online applications, you can quickly screen prospective tenants – for free.
Refinance and save
$1,125/mo
Est. payment
Refinancing to a lower rate could help reduce your monthly payments and save thousands over the life of the loan.
$1,125/mo
Est. payment
Explore your selling options
Work with a Zillow partner agent
Leverage their expertise and Zillow's premium Showcase listings to get your home seen by more buyers.
Get startedList with your own agent
Get your home in front of millions of buyers by listing it on Zillow.
Learn how to do itSell it yourself
Take full control of how buyers see your home on Zillow by listing For Sale by Owner (FSBO).
List your homeWhat's special
Private beachDouble-decker dockComfortable seating around fireplaceCovered balconiesPrivate sitting areaOutdoor kitchenLakeview dining options
Zillow last checked:
Listing updated:
Listed by:
Keith Hanssen 0445901 (940)779-1111,
Possum Kingdom Real Estate 940-779-1111,
Merit Holstein 0762126 254-592-1648,
Possum Kingdom Real Estate
Bought with:
Jonathan Fowler
Possum Kingdom Real Estate
Source: NTREIS,MLS#: 20907280
Facts & features
Interior
Bedrooms & bathrooms
- Bedrooms: 5
- Bathrooms: 5
- Full bathrooms: 4
- 1/2 bathrooms: 1
Primary bedroom
- Features: Closet Cabinetry, Dual Sinks, Garden Tub/Roman Tub, Jack and Jill Bath, Jetted Tub, Linen Closet, Separate Shower, Walk-In Closet(s)
- Level: Third
- Dimensions: 21 x 21
Bedroom
- Level: Third
- Dimensions: 15 x 14
Bedroom
- Level: First
- Dimensions: 15 x 16
Bedroom
- Level: Second
- Dimensions: 13 x 12
Bedroom
- Level: Third
- Dimensions: 13 x 13
Dining room
- Level: Second
- Dimensions: 0 x 0
Other
- Level: Second
- Dimensions: 0 x 0
Other
- Level: Third
- Dimensions: 0 x 0
Other
- Level: Third
- Dimensions: 0 x 0
Other
- Level: First
- Dimensions: 0 x 0
Half bath
- Level: Second
- Dimensions: 0 x 0
Kitchen
- Features: Breakfast Bar, Granite Counters
- Level: Second
- Dimensions: 11 x 18
Living room
- Level: Second
- Dimensions: 26 x 27
Living room
- Level: First
- Dimensions: 0 x 0
Utility room
- Features: Built-in Features
- Level: Second
- Dimensions: 0 x 0
Heating
- Central, Electric, Zoned
Cooling
- Central Air, Electric, Zoned
Appliances
- Included: Built-In Refrigerator, Dishwasher, Gas Cooktop, Disposal, Ice Maker, Microwave, Vented Exhaust Fan, Wine Cooler
- Laundry: Washer Hookup, Electric Dryer Hookup
Features
- Wet Bar, Decorative/Designer Lighting Fixtures, Elevator, Wired for Sound
- Flooring: Carpet, Ceramic Tile, Wood
- Has basement: No
- Number of fireplaces: 1
- Fireplace features: Gas Log, Gas Starter, Stone
Interior area
- Total interior livable area: 4,158 sqft
Property
Parking
- Total spaces: 2
- Parking features: Garage Faces Front
- Attached garage spaces: 2
Accessibility
- Accessibility features: Accessible Elevator Installed
Features
- Levels: Three Or More
- Stories: 3
- Patio & porch: Covered
- Exterior features: Lighting, Outdoor Grill, Rain Gutters
- Pool features: None, Community
- Has view: Yes
- View description: Water
- Has water view: Yes
- Water view: Water
- Waterfront features: Lake Front
- Body of water: Possum Kingdom
Lot
- Size: 0.44 Acres
- Features: Cul-De-Sac, Subdivision
Details
- Parcel number: 26104
Construction
Type & style
- Home type: SingleFamily
- Architectural style: Contemporary/Modern
- Property subtype: Single Family Residence
Materials
- Rock, Stone
- Foundation: Slab
- Roof: Composition
Condition
- Year built: 2009
Utilities & green energy
- Utilities for property: Municipal Utilities, Sewer Available, Water Available
Community & HOA
Community
- Features: Boat Facilities, Golf, Playground, Pool, Airport/Runway, Tennis Court(s)
- Subdivision: Sportsmans World
HOA
- Has HOA: Yes
- Services included: All Facilities
- HOA fee: $1,125 annually
- HOA name: Sportsmans World
- HOA phone: 940-779-2150
Location
- Region: Strawn
Financial & listing details
- Tax assessed value: $1,898,400
- Annual tax amount: $24,019
- Date on market: 5/1/2025
- Cumulative days on market: 215 days
- Listing terms: Cash,Conventional
- Road surface type: Asphalt
Price history
| Date | Event | Price |
|---|---|---|
| 12/17/2025 | Sold | -- |
Source: NTREIS #20907280 Report a problem | ||
| 12/10/2025 | Pending sale | $2,500,000$601/sqft |
Source: NTREIS #20907280 Report a problem | ||
| 10/27/2025 | Price change | $2,500,000-2%$601/sqft |
Source: NTREIS #20907280 Report a problem | ||
| 8/28/2025 | Price change | $2,550,000-3.8%$613/sqft |
Source: NTREIS #20907280 Report a problem | ||
| 8/6/2025 | Price change | $2,650,000-5.2%$637/sqft |
Source: NTREIS #20907280 Report a problem | ||
| 5/17/2025 | Price change | $2,795,000-3.6%$672/sqft |
Source: NTREIS #20907280 Report a problem | ||
| 5/1/2025 | Listed for sale | $2,900,000$697/sqft |
Source: NTREIS #20907280 Report a problem | ||
Public tax history
| Year | Property taxes | Tax assessment |
|---|---|---|
| 2025 | $27,467 +17.5% | $1,898,400 +23.6% |
| 2024 | $23,367 -6.9% | $1,536,360 -3.8% |
| 2023 | $25,110 -28.5% | $1,596,230 -21.1% |
| 2022 | $35,111 +12.8% | $2,022,040 +30.1% |
| 2021 | $31,129 -2.5% | $1,554,410 +1.7% |
| 2020 | $31,940 -1% | $1,528,350 +0.2% |
| 2019 | $32,248 -8.6% | $1,526,030 |
| 2018 | $35,270 +8.8% | $1,526,030 +8.9% |
| 2017 | $32,412 +0.2% | $1,401,170 -0.9% |
| 2016 | $32,349 +0.9% | $1,413,950 +0.3% |
| 2015 | $32,068 | $1,410,350 -1.9% |
| 2014 | $32,068 | $1,437,350 |
Find assessor info on the county website
Neighborhood: 76475
Nearby homes
- $296,200-- bd-- ba-- sqft1113 Bluff Creek Cv, Strawn, TX 76475Off Market
- $1,558,100-- bd-- ba3.7k sqft1105 Bluff Creek Cv, Strawn, TX 76475Off Market
- $44,860-- bd-- ba-- sqft1105 Bluff Creek Cv, Strawn, TX 76475Off Market
- $2,107,9005 bd5 ba5.2k sqft1104 Bluff Creek Cv, Strawn, TX 76475Off Market
- $284,400-- bd-- ba-- sqft1104 Bluff Creek Cv, Strawn, TX 76475Off Market
- $249,230-- bd-- ba-- sqft3001 Hells Gate Loop, Strawn, TX 76475Off Market
- $686,500-- bd-- ba1.7k sqft3009 Hells Gate Loop, Strawn, TX 76475Off Market
- $996,700-- bd-- ba2.2k sqft2061 Hells Gate Loop, Strawn, TX 76475Off Market
Nearby schools
GreatSchools rating
- 10/10Palo Pinto Elementary SchoolGrades: PK-6Distance: 12 mi
- 6/10Graford SchoolGrades: PK-12Distance: 15.5 mi
Schools provided by the listing agent
- Elementary: Palo Pinto
- Middle: Palo Pinto
- High: Palo Pinto
- District: Palo Pinto ISD
Source: NTREIS. This data may not be complete. We recommend contacting the local school district to confirm school assignments for this home.
- Texas
- Palo Pinto County
- Caddo
- 76475
- 1113 Bluff Creek Cv
