Skip main navigation
Sold for $322,000
  • $322,000

    1113 Blythe Way, The Villages, FL 32162

    3beds
    1,392sqft
    Single Family Residence
    Built in 2004
    6,300 Square Feet Lot
    $325,600 Zestimate®
    $231/sqft
    $2,603 Estimated rent

    Home value

    $325,600

    $309,000 - $342,000

    $2,603/mo

    Zestimate® history
    Loading
    Loading...

    Owner options

    List your home for rent

    $2,603/mo

    Rent Zestimate®

    Find your next renter with Zillow Rental Manager. Plus, with online applications, you can quickly screen prospective tenants – for free.

    Learn more

    $2,603/mo

    Rent Zestimate®

    Refinance and save

    $2,274/mo

    Est. payment

    Refinancing to a lower rate could help reduce your monthly payments and save thousands over the life of the loan.

    See today's rates

    $2,274/mo

    Est. payment

    Explore your selling options

    Work with a Zillow partner agent

    Leverage their expertise and Zillow's premium Showcase listings to get your home seen by more buyers.

    Get started

    List with your own agent

    Get your home in front of millions of buyers by listing it on Zillow.

    Learn how to do it

    Sell it yourself

    Take full control of how buyers see your home on Zillow by listing For Sale by Owner (FSBO).

    List your home

    What's special

    Open floor planVaulted ceilingLarge islandExtra workspaceGolf cart garageMaster bedroomLarge linen closet
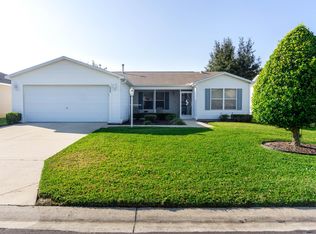
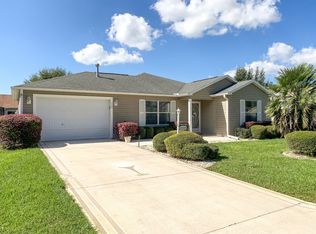
    Amarillo 3/2, located in The Village of Summerhill just minutes from the Southern Trace Shopping center and all The Villages has to offer. As you approach, you will notice a newer roof (2021) with architectural shingles. The entrance boasts an expanded paver patio and the perfect front porch to enjoy your quiet neighborhood and sip that morning cup of coffee or tea. Through the lead-glass front door you will find a well-maintained home has an open floor plan that is just waiting for your personal touch. The vaulted ceiling really gives that open feeling to the interior space. For all the cooks out there...the kitchen has a GAS range! The large island allowing for extra workspace and provides seating as family and friends gather in the kitchen. The dining room leads out to the beautiful, enclosed lanai allowing lots of natural light to create a sanctuary that you can call your own. From the enclosed lanai you access the privacy landscaped outdoor grilling patio. The master bedroom has a walk-in closet with additional shelving and a nice sized ensuite with a glass enclosed step-in shower, large linen closet, and oversized vanity. The split bedroom floor plan offers great privacy for your overnight guests and their own access to the enclosed lanai. The inside laundry room houses the air handler and has cabinets over the washer/dryer for extra storage space. Last, but not least, there is a golf cart garage that will fit two golf carts parked tandem. Low BOND balance of only $4,324.21. Make your appointment today to see this home before it is too late!

    Zillow last checked:

    Listing updated:

    Listed by:

    Kelly Shipes 352-255-1079,

    DOWN HOME REALTY, LLLP 352-753-0976

    Bought with:

    Mike Field, 3085676

    CLOCK TOWER REALTY

    Source: Stellar MLS,MLS#: G5065890MLS LogoOriginating MLS: Lake and Sumter

    Facts & features

    Interior

    Bedrooms & bathrooms
    • Bedrooms: 3
    • Bathrooms: 2
    • Full bathrooms: 2
    Rooms
    • Room types: Utility Room
    Primary bedroom
    • Features: Ceiling Fan(s)
    • Level: First
    • Dimensions: 13x14
    Bedroom 2
    • Features: Ceiling Fan(s)
    • Level: First
    • Dimensions: 11x13
    Bathroom 3
    • Features: Ceiling Fan(s)
    • Level: First
    • Dimensions: 11x12
    Kitchen
    • Features: Breakfast Bar
    • Level: First
    • Dimensions: 10x10
    Living room
    • Features: Ceiling Fan(s)
    • Level: First
    • Dimensions: 15x10
    Heating
    • Natural Gas
    Cooling
    • Central Air
    Appliances
    • Included: Dishwasher, Dryer, Gas Water Heater, Microwave, Range, Washer
    • Laundry: Inside, Laundry Room
    Features
    • Ceiling Fan(s), Kitchen/Family Room Combo, Living Room/Dining Room Combo, Primary Bedroom Main Floor, Open Floorplan, Split Bedroom, Thermostat, Vaulted Ceiling(s), Walk-In Closet(s)
    • Flooring: Carpet, Linoleum
    • Doors: Sliding Doors
    • Windows: Skylight(s), Window Treatments
    • Has fireplace: No
    Interior area
    • Total structure area: 2,063
    • Total interior livable area: 1,392 sqft

    Property

    Parking
    • Total spaces: 2
    • Parking features: Driveway, Garage Door Opener, Golf Cart Garage, Golf Cart Parking
    • Attached garage spaces: 2
    • Has uncovered spaces: Yes
    Features
    • Levels: One
    • Stories: 1
    • Exterior features: Irrigation System, Sprinkler Metered
    • Pool features: Other
    Lot
    • Size: 6,300 Square Feet
    • Dimensions: 70 x 90
    Details
    • Parcel number: D09F019
    • Zoning: R1
    • Special conditions: None

    Construction

    Type & style
    • Home type: SingleFamily
    • Property subtype: Single Family Residence
    Materials
    • Vinyl Siding
    • Foundation: Slab
    • Roof: Shingle
    Condition
    • New construction: No
    • Year built: 2004

    Utilities & green energy

    • Sewer: Public Sewer
    • Water: Public
    • Utilities for property: Cable Available, Electricity Connected, Natural Gas Connected, Phone Available, Public, Sewer Connected, Sprinkler Meter, Sprinkler Recycled, Underground Utilities, Water Connected

    Community & HOA

    Community
    • Features: Fishing, Community Mailbox, Deed Restrictions, Fitness Center, Gated, Golf Carts OK, Golf, Irrigation-Reclaimed Water, Park, Playground, Pool, Restaurant, Sidewalks, Special Community Restrictions
    • Pet fee: $0 monthly
    • Senior community: Yes
    • Subdivision: VILLAGES OF SUMTER
    HOA
    • Has HOA: Yes
    • Amenities included: Basketball Court, Fence Restrictions, Fitness Center, Gated, Golf Course, Park, Pickleball Court(s), Playground, Pool, Recreation Facilities, Shuffleboard Court, Tennis Court(s), Trail(s)
    • Services included: Community Pool, Private Road, Recreational Facilities
    • HOA fee: $237 monthly
    • HOA name: The Villages CDD
    • HOA phone: 352-753-4508
    • Second HOA name: District Gov
    • Second HOA phone: 352-753-4508
    Location
    • Region: The Villages

    Financial & listing details

    • Price per square foot: $231/sqft
    • Tax assessed value: $283,140
    • Annual tax amount: $3,386
    • Date on market: 3/17/2023
    • Cumulative days on market: 153 days
    • Listing terms: Cash,Conventional,FHA,VA Loan
    • Ownership: Fee Simple
    • Total actual rent: 0
    • Electric utility on property: Yes
    • Road surface type: Paved, Asphalt

    Price history

    DateEventPrice
    9/25/2023Sold$322,000-2.1%$231/sqft
    Source: Stellar MLS #G5065890 Report a problem
    8/28/2023Pending sale$329,000$236/sqft
    Source: Stellar MLS #G5065890 Report a problem
    6/15/2023Price change$329,000-4.6%$236/sqft
    Source: Stellar MLS #G5065890 Report a problem
    4/24/2023Listed for sale$345,000$248/sqft
    Source: Stellar MLS #G5065890 Report a problem
    4/13/2023Listing removed--
    Source: Stellar MLS #G5065890 Report a problem
    3/17/2023Listed for sale$345,000+69.5%$248/sqft
    Source: Stellar MLS #G5065890 Report a problem
    10/22/2013Sold$203,500$146/sqft
    Source: Public Record Report a problem

    Public tax history

    YearProperty taxesTax assessment
    2025$3,591 +1.2%$272,380 +2.9%
    2024$3,549 -2.2%$264,710 +16.4%
    2023$3,630 +7.2%$227,400 +10%
    2022$3,387 +4.6%$206,730 +10%
    2021$3,237 -3%$187,940 -0.3%
    2020$3,336 $188,510 +1.3%
    2019$3,336 -1.2%$186,050 +2.6%
    2018$3,377 +9.4%$181,400 +3%
    2017$3,088 +1%$176,200 -1%
    2016$3,057 -0.5%$178,030 +4.4%
    2015$3,071 +2%$170,510 +12.4%
    2014$3,011 +6.7%$151,660 +12.5%
    2013$2,821 $134,860 +2.5%
    2012-- $131,520 -1%
    2011-- $132,826 -0.9%
    2010-- $134,026 -22.4%
    2009-- $172,626 -2.3%
    2008-- $176,736 -1.3%
    2007-- $179,036 +17.5%
    2006-- $152,336 +22.9%
    2005-- $123,953 +751.7%
    2004-- $14,553
    Find assessor info on the county website

    Neighborhood: 32162

    Nearby schools

    GreatSchools rating
    Get a cash offer in 3 minutes
    Find out how much your home could sell for in as little as 3 minutes with a no-obligation cash offer.
    Estimated market value
    $325,600
    Get a cash offer in 3 minutes
    Find out how much your home could sell for in as little as 3 minutes with a no-obligation cash offer.
    Estimated market value
    $325,600