Welcome to 1113 Brittany in the heart of Lewisville, TX 75077—where modern updates meet everyday convenience. This beautifully refreshed home features stylish new flooring throughout, complemented by fresh, neutral paint that creates a bright and inviting atmosphere. With the primary bedroom, office (or 4th bedroom), and two living areas down, and an additional two bedrooms and living area upstairs, this home offers space and functionality! The updated kitchen is a true highlight, showcasing sleek granite countertops, contemporary cabinetry, and stainless steel appliances—perfect for both everyday living and entertaining. Whether you're preparing meals or gathering with friends, this space is designed to impress. Ideally located, this home offers easy access to a park just down the street, and a variety of nearby restaurants, shopping centers, and highly regarded schools, making it perfect for families and professionals alike. NO HOA! Enjoy the convenience of suburban living with everything you need just minutes away, including easy access to I-35, 2499, and minutes from Lake Lewisville. Don’t miss your opportunity to own this move-in-ready gem in a desirable Orchard Valley Estates!
Sold
Price Unknown
1113 Brittany Pl, Lewisville, TX 75077
4beds
2,383sqft
Single Family Residence
Built in 1995
6,490 Square Feet Lot
$411,700 Zestimate®
$--/sqft
$2,774 Estimated rent
Home value
$411,700
$391,000 - $436,000
$2,774/mo
Zestimate® history
Owner options
List your home for rent
$2,774/mo
Rent Zestimate®
Find your next renter with Zillow Rental Manager. Plus, with online applications, you can quickly screen prospective tenants – for free.
$2,774/mo
Rent Zestimate®
Refinance and save
Refinancing to a lower rate could help reduce your monthly payments and save thousands over the life of the loan.
Explore your selling options
Work with a Zillow partner agent
Leverage their expertise and Zillow's premium Showcase listings to get your home seen by more buyers.
Get startedList with your own agent
Get your home in front of millions of buyers by listing it on Zillow.
Learn how to do itSell it yourself
Take full control of how buyers see your home on Zillow by listing For Sale by Owner (FSBO).
List your homeWhat's special
Stylish new flooring throughoutContemporary cabinetryBeautifully refreshed homeFresh neutral paintStainless steel appliancesBright and inviting atmosphereSleek granite countertops
Zillow last checked:
Listing updated:
Listed by:
Amy Conine 0650000 940-765-4440,
Crown Realty 940-765-4440,
Marc Moffitt 0509175 940-765-4440,
Crown Realty
Bought with:
Stacey Leslie, 0627984
EXP REALTY
Hailee Torres, 0668501
EXP REALTY
Source: NTREIS,MLS#: 21212295
Facts & features
Interior
Bedrooms & bathrooms
- Bedrooms: 4
- Bathrooms: 3
- Full bathrooms: 3
Primary bedroom
- Features: Ceiling Fan(s), Dual Sinks, En Suite Bathroom, Garden Tub/Roman Tub, Separate Shower, Walk-In Closet(s)
- Level: First
- Dimensions: 20 x 14
Bedroom
- Features: Ceiling Fan(s)
- Level: Second
- Dimensions: 12 x 11
Bedroom
- Features: Ceiling Fan(s)
- Level: Second
- Dimensions: 13 x 11
Breakfast room nook
- Level: First
- Dimensions: 11 x 8
Dining room
- Level: First
- Dimensions: 10 x 11
Game room
- Level: Second
- Dimensions: 12 x 10
Kitchen
- Features: Breakfast Bar, Eat-in Kitchen, Granite Counters
- Level: First
- Dimensions: 13 x 11
Living room
- Features: Built-in Features, Fireplace
- Level: First
- Dimensions: 18 x 15
Living room
- Level: First
- Dimensions: 13 x 11
Office
- Level: First
- Dimensions: 11 x 10
Heating
- Central
Cooling
- Ceiling Fan(s)
Appliances
- Included: Dishwasher, Gas Cooktop, Disposal, Microwave
- Laundry: Laundry in Utility Room
Features
- Eat-in Kitchen, Granite Counters
- Flooring: Carpet, Luxury Vinyl Plank
- Windows: Window Coverings
- Has basement: No
- Number of fireplaces: 1
- Fireplace features: Gas Starter
Interior area
- Total interior livable area: 2,383 sqft
Property
Parking
- Total spaces: 2
- Parking features: Alley Access, Driveway, Garage, Garage Door Opener
- Attached garage spaces: 2
Features
- Levels: Two
- Stories: 2
- Pool features: None
- Fencing: Back Yard,Wood
Lot
- Size: 6,490 Square Feet
- Features: Subdivision, Sprinkler System, Few Trees
Details
- Parcel number: R174829
Construction
Type & style
- Home type: SingleFamily
- Architectural style: Traditional,Detached
- Property subtype: Single Family Residence
Materials
- Brick
- Foundation: Slab
- Roof: Composition
Condition
- Year built: 1995
Utilities & green energy
- Sewer: Public Sewer
- Water: Public
- Utilities for property: Natural Gas Available, Sewer Available, Separate Meters, Water Available
Community & HOA
Community
- Features: Curbs
- Subdivision: Orchard Valley Estates Ph Ii
HOA
- Has HOA: No
Location
- Region: Lewisville
Financial & listing details
- Tax assessed value: $387,000
- Annual tax amount: $6,667
- Date on market: 3/20/2026
- Cumulative days on market: 64 days
- Listing terms: Cash,Conventional,FHA,VA Loan
- Exclusions: refrigerator, televisions, wall mounts
Price history
| Date | Event | Price |
|---|---|---|
| 6/10/2026 | Sold | -- |
Source: NTREIS #21212295 Report a problem | ||
| 6/4/2026 | Pending sale | $420,000$176/sqft |
Source: NTREIS #21212295 Report a problem | ||
| 5/29/2026 | Contingent | $420,000$176/sqft |
Source: NTREIS #21212295 Report a problem | ||
| 5/18/2026 | Price change | $420,000-1.2%$176/sqft |
Source: NTREIS #21212295 Report a problem | ||
| 5/11/2026 | Price change | $425,000-4.5%$178/sqft |
Source: NTREIS #21212295 Report a problem | ||
| 4/17/2026 | Price change | $445,000-1.1%$187/sqft |
Source: NTREIS #21212295 Report a problem | ||
| 3/20/2026 | Listed for sale | $450,000+83.7%$189/sqft |
Source: NTREIS #21212295 Report a problem | ||
| 5/13/2016 | Sold | -- |
Source: Agent Provided Report a problem | ||
| 4/8/2016 | Pending sale | $245,000$103/sqft |
Source: Keller Williams - Dallas Metro North #13347631 Report a problem | ||
| 4/1/2016 | Listed for sale | $245,000$103/sqft |
Source: Keller Williams Realty-FM #13347631 Report a problem | ||
Public tax history
| Year | Property taxes | Tax assessment |
|---|---|---|
| 2025 | $5,093 -13.8% | $387,000 -5% |
| 2024 | $5,911 +11.6% | $407,286 +10% |
| 2023 | $5,298 -9.9% | $370,260 +10% |
| 2022 | $5,882 +6.7% | $336,600 +4.8% |
| 2021 | $5,511 -0.5% | $321,200 +10% |
| 2020 | $5,537 -0.5% | $292,000 -0.7% |
| 2019 | $5,564 -5.8% | $294,000 +3% |
| 2018 | $5,908 +24% | $285,521 +7.3% |
| 2017 | $4,764 | $265,999 +17.5% |
| 2016 | $4,764 +20.5% | $226,357 +7.7% |
| 2015 | $3,952 | $210,100 +10% |
| 2014 | $3,952 | $191,000 -6.8% |
| 2013 | $3,952 | $204,864 +2% |
| 2012 | -- | $200,938 -0.9% |
| 2011 | -- | $202,675 +9.4% |
| 2010 | -- | $185,211 +2.6% |
| 2009 | -- | $180,592 -1.3% |
| 2007 | $4,261 -3.8% | $182,990 +2.1% |
| 2006 | $4,431 +11.4% | $179,173 +4.5% |
| 2005 | $3,980 | $171,498 +0.6% |
| 2004 | -- | $170,521 -1.8% |
| 2003 | -- | $173,578 +4.3% |
| 2002 | -- | $166,426 -3.1% |
| 2001 | -- | $171,741 |
Find assessor info on the county website
Neighborhood: Orchard Valley
Nearby homes
- $377,1003 bd2 ba1.7k sqft1109 Brittany Pl, Lewisville, TX 75077Off Market
- $373,8003 bd2 ba1.8k sqft1117 Brittany Pl, Lewisville, TX 75077Off Market
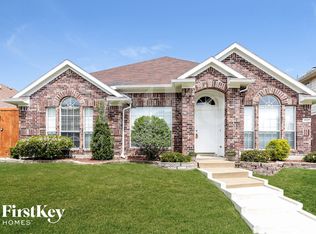
- $424,0004 bd2 ba2k sqft1121 Brittany Pl, Lewisville, TX 75077Off Market
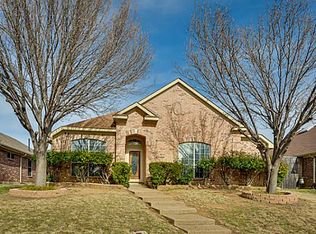
- $474,2653 bd2 ba2.5k sqft1140 Kelly Ln, Lewisville, TX 75077Off Market
- $381,0003 bd2 ba1.8k sqft1136 Kelly Ln, Lewisville, TX 75077Off Market
- $387,3003 bd2 ba1.9k sqft1144 Kelly Ln, Lewisville, TX 75077Off Market
- $459,5003 bd2 ba1.9k sqft1105 Brittany Pl, Lewisville, TX 75077Off Market
- $--3 bd2 ba1.6k sqft1132 Kelly Ln, Lewisville, TX 75077Sold
Nearby schools
GreatSchools rating
- 6/10Degan Elementary SchoolGrades: PK-5Distance: 1.2 mi
- 2/10Huffines Middle SchoolGrades: 6-8Distance: 0.6 mi
- 3/10Lewisville High SchoolGrades: 9-12Distance: 1.3 mi
Schools provided by the listing agent
- Elementary: Degan
- Middle: Huffines
- High: Lewisville
- District: Lewisville ISD
Source: NTREIS. This data may not be complete. We recommend contacting the local school district to confirm school assignments for this home.
Get a cash offer in 3 minutes
Find out how much your home could sell for in as little as 3 minutes with a no-obligation cash offer.
Estimated market value
$411,700
Get a cash offer in 3 minutes
Find out how much your home could sell for in as little as 3 minutes with a no-obligation cash offer.
Estimated market value
$411,700
- Texas
- Denton County
- Lewisville
- 75077
- Orchard Valley
- 1113 Brittany Pl
Nearby cities
Nearby neighborhoods
Nearby zip codes
Other Lewisville Topics
