Welcome to 1113 Britton Creek Court in The Vineyards at Saluda River Club — where rustic architecture meets refined Southern living. Set in Lexington, along a mile of the Saluda River and just 10 miles from downtown Columbia, The Vineyards takes its cues from Napa Valley, with farmhouse-style homes built to embrace the surrounding natural beauty.Built in 2020, this 4-bedroom, 4.5-bath home spans just over 3,100 square feet, opening with a two-story foyer and wide covered porches. Hardwood floors and crown molding run throughout.The main-level owner's suite includes two walk-in closets and a spa-inspired bath with an oversized shower, dual shower heads, a lighted vanity mirror, and digital water controls. A second bedroom with its own full bath sits at the front of the home — a private space for guests or extended family.The kitchen, dining area, and great room open to one another, and a wall of four retractable glass doors extends the living space onto the covered patio. Anchored by a gas log fireplace, the patio feels like an extension of the great room year-round.Upstairs, a third bedroom and full bath add privacy, while an unfinished bonus space presents room for another bedroom, office, media room, or flex space.Just off the patio, the casita adds versatility, with a living area, bedroom or office, and full bath — ideal as a home office, workout space, guest quarters, or in-law suite.A two-car garage with golf cart bay and HOA-maintained front yard care and irrigation complete the picture.The home is move-in ready: freshly painted in Sherwin-Williams Sanctuary, the exterior and concrete professionally pressure-washed, and the interior meticulously deep-cleaned, with five Nest thermostats and an active termite bond in place.Life at Saluda River Club extends well beyond the home — paddle the river, walk the scenic trails, take in the River Overlook, or enjoy two clubhouses with pools, golf cart paths, fire pits, and seven Saluda Sessions concerts a year on the Village Green.With distinctive architecture, exceptional indoor-outdoor living, and a private casita, 1113 Britton Creek Court captures everything that makes Saluda River Club so specia Disclaimer: CMLS
Contingent
$874,900
1113 Britton Creek Ct, Lexington, SC 29072
4beds
3,130sqft
Single Family Residence
Built in 2020
10,454 Square Feet Lot
$867,100 Zestimate®
$280/sqft
$283/mo HOA
What's special
Farmhouse-style homesFive nest thermostatsDigital water controlsTwo-story foyerRustic architectureDistinctive architectureWide covered porches
- 21 days
- 1,900
- 64
Likely to sell faster than
Zillow last checked:
Listing updated:
Listed by:
Scott Barrineau,
JPAR Magnolia Group
Source: Consolidated MLS,MLS#: 640576
Facts & features
Interior
Bedrooms & bathrooms
- Bedrooms: 4
- Bathrooms: 5
- Full bathrooms: 4
- 1/2 bathrooms: 1
- Partial bathrooms: 1
- Main level bathrooms: 4
Rooms
- Room types: Bonus-Unfinished, Loft
Primary bedroom
- Features: Bidet, Double Vanity, Bath-Private, High Ceilings, Ceiling Fan(s), Recessed Lighting, Separate Water Closet, Spa/Multiple Head Shower
- Level: Main
Bedroom 2
- Features: Bath-Private, Walk-In Closet(s), High Ceilings, Tub-Garden, Ceiling Fan(s), Closet-Private
- Level: Main
Bedroom 3
- Features: Bath-Private, Walk-In Closet(s), Tub-Shower, High Ceilings, Ceiling Fan(s), Closet-Private, Recessed Lighting
- Level: Second
Bedroom 4
- Features: Bidet, Bath-Private, Separate Shower, High Ceilings, Ceiling Fan(s), Closet-Private, Recessed Lighting
- Level: Main
Great room
- Level: Main
Kitchen
- Features: Eat-in Kitchen, Kitchen Island, Backsplash-Tiled, Cabinets-Painted, Recessed Lighting, Counter Tops-Quartz
- Level: Main
Heating
- Central
Cooling
- Central Air
Appliances
- Included: Built-In Range, Gas Range, Dishwasher, Disposal, Refrigerator, Microwave Built In, Tankless Water Heater, Gas Water Heater
- Laundry: Heated Space, Main Level
Features
- Bookcases, Ceiling Fan(s), Built-in Features
- Flooring: Engineered Hardwood, Tile, Carpet
- Windows: Thermopane
- Has basement: No
- Attic: Storage,Attic Access
- Number of fireplaces: 1
- Fireplace features: Gas Log-Natural
Interior area
- Total structure area: 3,130
- Total interior livable area: 3,130 sqft
Property
Parking
- Total spaces: 3
- Parking features: Garage Door Opener
- Attached garage spaces: 3
Features
- Stories: 2
- Patio & porch: Patio
- Exterior features: Gutters - Full
- Fencing: Privacy,Wood,Rear Only Aluminum
Lot
- Size: 10,454 Square Feet
- Features: Sprinkler
Details
- Parcel number: 00350103139
Construction
Type & style
- Home type: SingleFamily
- Architectural style: Craftsman
- Property subtype: Single Family Residence
Materials
- Fiber Cement-Hardy Plank
- Foundation: Slab
Condition
- New construction: No
- Year built: 2020
Utilities & green energy
- Sewer: Public Sewer
- Water: Public
- Utilities for property: Electricity Connected
Community & HOA
Community
- Features: Pool, Sidewalks
- Security: Smoke Detector(s)
- Subdivision: SALUDA RIVER CLUB
HOA
- Has HOA: Yes
- Services included: Clubhouse, Common Area Maintenance, Front Yard Maintenance, Playground, Pool, Sidewalk Maintenance
- HOA fee: $849 quarterly
Location
- Region: Lexington
Financial & listing details
- Price per square foot: $280/sqft
- Tax assessed value: $861,780
- Annual tax amount: $4,065
- Date on market: 8/11/2026
- Listing agreement: Exclusive Right To Sell
- Road surface type: Paved
Estimated market value
$867,100
$824,000 - $910,000
$3,214/mo
Price history
| Date | Event | Price |
|---|---|---|
| 8/26/2026 | Contingent | $874,900$280/sqft |
Source:  Consolidated MLS #640576 Report a problem Consolidated MLS #640576 Report a problem | ||
| 8/11/2026 | Listed for sale | $874,9000%$280/sqft |
Source: Consolidated MLS #640576 Report a problem | ||
| 7/1/2026 | Listing removed | -- |
Source: Owner Report a problem | ||
| 4/2/2026 | Listed for sale | $875,000+40.4%$280/sqft |
Source: Owner Report a problem | ||
| 3/27/2020 | Sold | $623,245+533.2%$199/sqft |
Source: Public Record Report a problem | ||
| 5/23/2019 | Sold | $98,430$31/sqft |
Source: Public Record Report a problem | ||
Public tax history
| Year | Property taxes | Tax assessment |
|---|---|---|
| 2025 | $4,065 +9.2% | $28,669 +15% |
| 2024 | $3,723 +4.4% | $24,930 |
| 2023 | $3,564 -4% | $24,930 |
| 2022 | $3,712 | $24,930 |
| 2021 | -- | $24,930 |
| 2019 | -- | -- |
Find assessor info on the county website
Monthly payment
Est. payment
Payment breakdown
Explore the cost of this home by adjusting the details. Changes won't be saved.Climate risks
Neighborhood: 29072
Nearby schools
Schools provided by the listing agent
- Elementary: Midway
- Middle: Meadow Glen
- High: River Bluff
- District: Lexington One
Source: Consolidated MLS. This data may not be complete. We recommend contacting the local school district to confirm school assignments for this home.
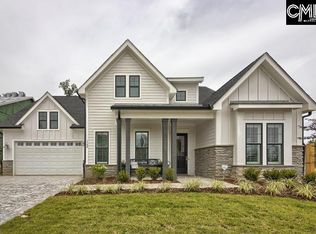
Similar homes
- $774,0005 bd5 ba3.3k sqft100 King Lees Ct, Lexington, SC 29072For Sale
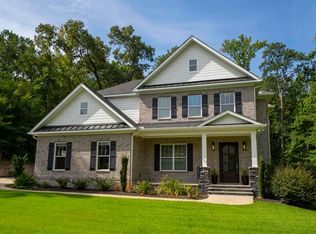 MLS ID #641732, Michelle M Nalley. Consolidated MLS
 - $860,0003 bd4 ba2.6k sqft1128 Britton Creek Ct, Lexington, SC 29072For Sale
 MLS ID #622852, Lou Norman. Consolidated MLS
 - $895,3605 bd5 ba3.3k sqft541 Dreher Locks Rd, Lexington, SC 29072New Construction
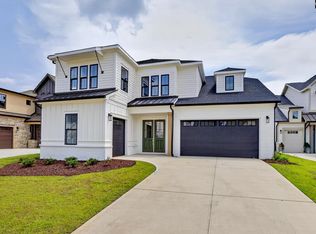 MLS ID #621603, Marsha L Kelso. Consolidated MLS
 - $840,0004 bd4 ba3.3k sqft211 Clayborn Dr, Lexington, SC 29072For Sale
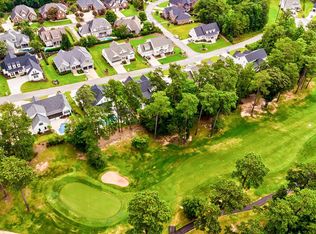 MLS ID #638825, Devon Leger. Consolidated MLS
