Modern Living in Julington Creek Plantation! Welcome to this beautifully updated 3-bedroom, 2.5-bath home with a spacious bonus room upstairs—perfect for a home office, media room, or guest retreat. Located in the highly sought-after Julington Creek Plantation community of St. Johns, Florida, this home blends comfort, style, and convenience. Inside, you’ll find wood flooring throughout the main living areas, tile in wet spaces, and plush carpet in the bonus room. The thoughtfully remodeled interior offers a modern, open feel with a formal living room, great room, designated dining room, and a breakfast nook for casual meals. The updated kitchen boasts sleek granite countertops, refinished cabinetry, and a breakfast bar that opens to the great room - complete with a cozy wood-burning fireplace. Upstairs, the bonus room offers flexibility and features its own half bath for added convenience. The primary suite is a tranquil retreat, featuring dual vanities, a large soaking tub, and a separate walk-in shower. Step outside to enjoy the fully fenced backyard, ideal for entertaining, gardening, or play. The inviting enclosed sunroom provides a heated and cooled living space for year-round enjoyment. The roof was replaced in 2015, HVAC in 2024, 2 water heaters (2016 & 2021). Situated in a vibrant, walkable neighborhood, Julington Creek Plantation is known for its community spirit, especially during the holidays. The amenities include access to multiple pools, fitness centers, tennis and basketball courts, playgrounds, walking trails, and a championship golf course. With top-rated St. Johns County schools, shopping, and dining all nearby, this home truly has it all - modern comfort, prime location, and resort-style living.
Sold for $570,000
$570,000
1113 Buckbean Branch Ln E, Saint Johns, FL 32259
4beds
2,678sqft
Single Family Residence
Built in 1995
0.27 Acres Lot
$570,100 Zestimate®
$213/sqft
$3,250 Estimated rent
Home value
$570,100
$542,000 - $599,000
$3,250/mo
Zestimate® history
Owner options
List your home for rent
$3,250/mo
Rent Zestimate®
Find your next renter with Zillow Rental Manager. Plus, with online applications, you can quickly screen prospective tenants – for free.
$3,250/mo
Rent Zestimate®
Refinance and save
$4,274/mo
Est. payment
Refinancing to a lower rate could help reduce your monthly payments and save thousands over the life of the loan.
$4,274/mo
Est. payment
Explore your selling options
Work with a Zillow partner agent
Leverage their expertise and Zillow's premium Showcase listings to get your home seen by more buyers.
Get startedList with your own agent
Get your home in front of millions of buyers by listing it on Zillow.
Learn how to do itSell it yourself
Take full control of how buyers see your home on Zillow by listing For Sale by Owner (FSBO).
List your homeWhat's special
Breakfast barInviting enclosed sunroomSleek granite countertopsPlush carpetTile in wet spacesBreakfast nookCozy wood-burning fireplace
Zillow last checked:
Listing updated:
Listed by:
Brittany Darby 904-580-1423,
CENTURY 21 MILLER ELITE,
Jackie Darby 904-556-6861,
CENTURY 21 MILLER ELITE
Bought with:
NON MEMBER SALEPERSON
NON-MEMBER
Source: AINCAR,MLS#: 114128 Originating MLS: Amelia Island-Nassau County Assoc of Realtors Inc
Originating MLS: Amelia Island-Nassau County Assoc of Realtors IncFacts & features
Interior
Bedrooms & bathrooms
- Bedrooms: 4
- Bathrooms: 3
- Full bathrooms: 2
- Partial bathrooms: 1
Primary bedroom
- Description: Flooring: Wood
- Level: Main
- Dimensions: 13'04x14'07
Bedroom
- Description: Flooring: Wood
- Level: Main
- Dimensions: 10'11x10'11
Bedroom
- Description: Flooring: Wood
- Level: Main
- Dimensions: 11x11'04
Primary bathroom
- Description: Flooring: Tile
- Level: Main
- Dimensions: 11'08x15'03
Bathroom
- Description: Flooring: Tile
- Level: Main
- Dimensions: 5'01x9'06
Bathroom
- Description: Flooring: Wood
- Level: Upper
- Dimensions: 4x5
Bonus room
- Description: Flooring: Carpet
- Level: Upper
- Dimensions: 18'09x21'07
Breakfast room nook
- Description: Flooring: Tile
- Level: Main
- Dimensions: 8x10'01
Dining room
- Description: Flooring: Wood
- Level: Main
- Dimensions: 10'07x13'01
Great room
- Description: Flooring: Wood
- Level: Main
- Dimensions: 14'05x16'11
Kitchen
- Description: Flooring: Tile
- Level: Main
- Dimensions: 10x10'09
Living room
- Description: Flooring: Wood
- Level: Main
- Dimensions: 12'11x14'05
Utility room
- Description: Flooring: Tile
- Level: Main
- Dimensions: 6'05x13'02
Heating
- Heat Pump
Cooling
- Heat Pump
Appliances
- Included: Dishwasher, Disposal, Microwave, Refrigerator, Stove
Features
- Ceiling Fan(s), Fireplace, Split Bedrooms, Cable TV, Window Treatments
- Windows: Screens, Vinyl, Blinds
- Has fireplace: Yes
Interior area
- Total structure area: 2,678
- Total interior livable area: 2,678 sqft
Property
Parking
- Total spaces: 2
- Parking features: Driveway, Two Car Garage, Garage Door Opener
- Garage spaces: 2
- Has uncovered spaces: Yes
Features
- Levels: One
- Stories: 1
- Patio & porch: Rear Porch, Other, See Remarks
- Exterior features: Fence, Sprinkler/Irrigation
- Pool features: Community
Lot
- Size: 0.27 Acres
- Dimensions: 96 x 124 x 89 x 124
Details
- Parcel number: 2491500660
- Zoning: RES
- Special conditions: None
Construction
Type & style
- Home type: SingleFamily
- Architectural style: Other,One Story,See Remarks
- Property subtype: Single Family Residence
Materials
- Brick, Fiber Cement
- Roof: Shingle
Condition
- Resale
- Year built: 1995
Details
- Builder name: American Homebuilders
Utilities & green energy
- Sewer: Public Sewer
- Water: Public
- Utilities for property: Cable Available
Community & HOA
Community
- Features: Pool
HOA
- Has HOA: Yes
- HOA fee: $560 annually
Location
- Region: Saint Johns
Financial & listing details
- Price per square foot: $213/sqft
- Tax assessed value: $483,089
- Annual tax amount: $7,805
- Date on market: 11/7/2025
- Cumulative days on market: 165 days
- Listing terms: Cash,Conventional,FHA,VA Loan
- Road surface type: Paved
Price history
| Date | Event | Price |
|---|---|---|
| 5/22/2026 | Sold | $570,000-1.7%$213/sqft |
Source:  AINCAR #114128 Report a problem AINCAR #114128 Report a problem | ||
| 4/22/2026 | Pending sale | $580,000$217/sqft |
Source: AINCAR #114128 Report a problem | ||
| 2/18/2026 | Price change | $580,000-1.7%$217/sqft |
Source: AINCAR #114128 Report a problem | ||
| 1/28/2026 | Price change | $590,000-1.5%$220/sqft |
Source: AINCAR #114128 Report a problem | ||
| 1/16/2026 | Price change | $599,000-1.8%$224/sqft |
Source: AINCAR #114128 Report a problem | ||
| 11/7/2025 | Listed for sale | $610,000+6.6%$228/sqft |
Source: AINCAR #114128 Report a problem | ||
| 6/18/2024 | Sold | $572,000-0.5%$214/sqft |
Source:  realMLS #2026408 Report a problem realMLS #2026408 Report a problem | ||
| 6/14/2024 | Pending sale | $574,795$215/sqft |
Source: realMLS #2026408 Report a problem | ||
| 5/17/2024 | Listed for sale | $574,795+116.9%$215/sqft |
Source: realMLS #2026408 Report a problem | ||
| 7/12/2004 | Sold | $265,000$99/sqft |
Source: Public Record Report a problem | ||
Public tax history
| Year | Property taxes | Tax assessment |
|---|---|---|
| 2025 | $7,805 +85.1% | $483,089 +97.1% |
| 2024 | $4,217 +10% | $245,082 +3% |
| 2023 | $3,834 +2.2% | $237,944 +3% |
| 2022 | $3,750 +7.9% | $231,014 +3% |
| 2021 | $3,474 +0.3% | $224,285 +1.4% |
| 2020 | $3,464 -1.3% | $221,188 +2.3% |
| 2019 | $3,510 | $216,215 +1.9% |
| 2018 | $3,510 +3.4% | $212,184 +2.1% |
| 2017 | $3,395 | $207,820 -0.9% |
| 2016 | $3,395 +0.6% | $209,652 +0.7% |
| 2015 | $3,373 -1.7% | $208,195 +3.2% |
| 2014 | $3,432 | $201,677 +2.1% |
| 2013 | -- | $197,564 -1% |
| 2012 | -- | $199,541 -3.6% |
| 2011 | -- | $206,995 -3.5% |
| 2010 | -- | $214,410 -6.7% |
| 2009 | -- | $229,846 -6.7% |
| 2008 | -- | $246,282 +2.5% |
| 2007 | -- | $240,267 +2.5% |
| 2006 | -- | $234,407 +3% |
| 2005 | -- | $227,580 +31.2% |
| 2004 | -- | $173,485 +1.9% |
| 2003 | -- | $170,250 +1.3% |
| 2002 | -- | $168,023 +1.6% |
| 2001 | -- | $165,377 +3% |
| 2000 | -- | $160,560 |
Find assessor info on the county website
Neighborhood: Fruit Cove
Nearby homes
- $592,0004 bd3 ba2.9k sqft1109 Buckbean Branch Ln E, Saint Johns, FL 32259Off Market
- $576,3004 bd3 ba3.1k sqft1117 Buckbean Branch Ln E, Saint Johns, FL 32259Off Market
- $610,0004 bd3 ba2.5k sqft1317 Honeysuckle Dr, Saint Johns, FL 32259Sold
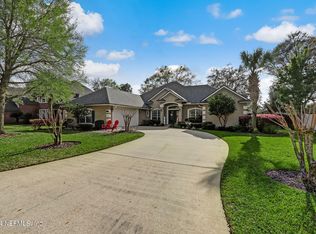
- $658,4004 bd3 ba3.2k sqft1313 Honeysuckle Dr, Saint Johns, FL 32259Off Market
- $670,0004 bd4 ba2.9k sqft1321 Honeysuckle Dr, Saint Johns, FL 32259Sold
- $618,6004 bd3 ba2.9k sqft1108 Buckbean Branch Ln E, Saint Johns, FL 32259Off Market
- $476,8003 bd2 ba2.4k sqft1105 Buckbean Branch Ln E, Saint Johns, FL 32259Off Market
- $491,9004 bd2 ba2.5k sqft1121 Buckbean Branch Ln E, Saint Johns, FL 32259Off Market
Nearby schools
GreatSchools rating
- 9/10Julington Creek Elementary SchoolGrades: PK-5Distance: 1.2 mi
- 10/10Fruit Cove Middle SchoolGrades: 6-8Distance: 2.5 mi
- 9/10Creekside High SchoolGrades: 8-12Distance: 3.8 mi
Get a cash offer in 3 minutes
Find out how much your home could sell for in as little as 3 minutes with a no-obligation cash offer.
Estimated market value
$570,100
Get a cash offer in 3 minutes
Find out how much your home could sell for in as little as 3 minutes with a no-obligation cash offer.
Estimated market value
$570,100
- Florida
- Saint Johns County
- Saint Johns
- 32259
- Fruit Cove
- 1113 Buckbean Branch Ln E
Nearby cities
Nearby neighborhoods
Nearby zip codes
Other Saint Johns Topics
