Skip main navigation
Sold for $2,250,000
  • Listing Provided by: Surterre Properties Inc.
    Bought with: Surterre Properties Inc.
    $2,250,000

    1113 California St, Huntington Beach, CA 92648

    3beds
    2,724sqft
    Single Family Residence
    Built in 2005
    3,443 Square Feet Lot
    $2,251,200 Zestimate®
    $826/sqft
    $6,924 Estimated rent

    Home value

    $2,251,200

    $2.09M - $2.43M

    $6,924/mo

    Zestimate® history
    Loading
    Loading...

    Owner options

    List your home for rent

    $6,924/mo

    Rent Zestimate®

    Find your next renter with Zillow Rental Manager. Plus, with online applications, you can quickly screen prospective tenants – for free.

    Learn more

    $6,924/mo

    Rent Zestimate®

    Refinance and save

    $13,939/mo

    Est. payment

    Refinancing to a lower rate could help reduce your monthly payments and save thousands over the life of the loan.

    See today's rates

    $13,939/mo

    Est. payment

    Explore your selling options

    Work with a Zillow partner agent

    Leverage their expertise and Zillow's premium Showcase listings to get your home seen by more buyers.

    Get started

    List with your own agent

    Get your home in front of millions of buyers by listing it on Zillow.

    Learn how to do it

    Sell it yourself

    Take full control of how buyers see your home on Zillow by listing For Sale by Owner (FSBO).

    List your home

    What's special

    Dramatic granite islandWelcoming front patioCrown moldingQuartz countertopsDesigner lightingBuilt-in seatingCustom entry
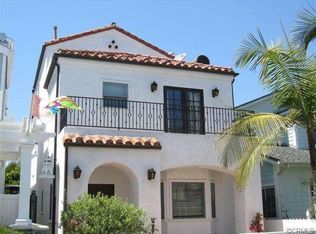
    This beautifully crafted custom Cape Cod inspired residence offers a refined take on coastal living in Huntington Beach. Thoughtfully designed with an emphasis on indoor-outdoor flow, the home offers a seamless blend of comfort, style, and functionality. --- A welcoming front patio sets the tone, featuring built-in seating and a fire feature—an inviting space for relaxed mornings or evening gatherings. . --- Beyond the custom entry, the living and dining rooms are enriched with detailed millwork and architectural accents, creating a warm yet sophisticated ambiance. --- At the center of the home, the chef’s kitchen is both striking and highly functional, appointed with five ovens—including a Gaggenau steam oven—quartz countertops, a dramatic granite island and designer lighting. The kitchen opens effortlessly to the family room, where French doors lead to a private backyard designed for entertaining and easy coastal living. --- Upstairs, the primary suite serves as a private retreat, complete with a fireplace, vaulted beam ceilings, a secluded deck, and an expansive, boutique-style walk-in closet. Two additional spacious en-suite bedrooms offer comfort and privacy, with one featuring its own private deck. --- Throughout the home, curated finishes including wood flooring, plantation shutters, wainscoting, crown molding, and designer lighting create a cohesive and timeless aesthetic. Three additional fireplaces and built-in speakers add warmth and character in all the right places. --- The original design of the home included an additional room to be used as a 4th bedroom or office, which is now incorporated into an extra large master closet, but could be converted back. --- One of the more unique features is the oversized garage, offering 16-foot ceilings with a rare, oversized garage door that can accommodate a boat, RV or auto lift. The loft is perfect for extra storage or a creative workspace. --- Ideally located mid-block, on a quiet street, the home is just moments from the vibrant energy of downtown, the shops and dining at Pacific City, and the iconic Surf City USA coastline, and offers a rare opportunity to experience the very best of Southern California coastal living.

    Zillow last checked:

    Listing updated:

    Listing Provided by:

    Anne Hoover DRE #01073709 949-422-5983,

    Surterre Properties Inc.

    Bought with:

    Anne Hoover, DRE #01073709

    Surterre Properties Inc.

    Source: CRMLS,MLS#: NP26060854MLS LogoOriginating MLS: California Regional MLS

    Facts & features

    Interior

    Bedrooms & bathrooms
    • Bedrooms: 3
    • Bathrooms: 4
    • Full bathrooms: 2
    • 3/4 bathrooms: 1
    • 1/2 bathrooms: 1
    Primary bedroom
    • Features: Primary Suite
    Bedroom
    • Features: All Bedrooms Up
    Bathroom
    • Features: Bathroom Exhaust Fan, Bathtub, Dual Sinks, Granite Counters, Jetted Tub, Linen Closet, Soaking Tub, Separate Shower, Tub Shower
    Other
    • Features: Dressing Area
    Kitchen
    • Features: Granite Counters, Kitchen Island, Kitchen/Family Room Combo
    Other
    • Features: Walk-In Closet(s)
    Heating
    • Forced Air
    Cooling
    • None
    Appliances
    • Included: Convection Oven, Double Oven, Dishwasher, Gas Range, Microwave, Refrigerator, Water Purifier
    • Laundry: Inside, Upper Level
    Features
    • Built-in Features, Balcony, Crown Molding, Coffered Ceiling(s), Separate/Formal Dining Room, Eat-in Kitchen, Granite Counters, High Ceilings, Open Floorplan, Paneling/Wainscoting, Quartz Counters, Recessed Lighting, Wired for Sound, All Bedrooms Up, Dressing Area, Primary Suite, Walk-In Closet(s)
    • Flooring: Wood
    • Windows: Plantation Shutters
    • Has fireplace: Yes
    • Fireplace features: Family Room, Living Room, Primary Bedroom
    • Common walls with other units/homes: No Common Walls
    Interior area
    • Total interior livable area: 2,724 sqft

    Property

    Parking
    • Total spaces: 2
    • Parking features: Garage, RV Garage, Garage Faces Rear
    • Garage spaces: 2
    Features
    • Levels: Three Or More
    • Stories: 3
    • Entry location: Ground Level
    • Patio & porch: Deck, Front Porch, Open, Patio
    • Pool features: None
    • Spa features: None
    • Has view: Yes
    • View description: Neighborhood
    Lot
    • Size: 3,443 sqft
    Details
    • Parcel number: 02510612
    • Special conditions: Standard

    Construction

    Type & style
    • Home type: SingleFamily
    • Architectural style: Cape Cod,Patio Home
    • Property subtype: Single Family Residence
    Materials
    • Foundation: Slab
    • Roof: Composition
    Condition
    • Turnkey
    • New construction: No
    • Year built: 2005

    Utilities & green energy

    • Sewer: Public Sewer
    • Water: Public
    • Utilities for property: Electricity Connected, Sewer Connected, Water Connected

    Community & neighborhood

    Community
    • Community features: Street Lights, Sidewalks
    Location
    • Region: Huntington Beach
    • Subdivision: Other

    Other

    Other facts
    • Listing terms: Cash,Cash to New Loan,Conventional
    • Road surface type: Paved

    Price history

    DateEventPrice
    6/15/2026Sold$2,250,000$826/sqft
    Source: CRMLS #NP26060854 Report a problem
    5/11/2026Pending sale$2,250,000$826/sqft
    Source: CRMLS #NP26060854 Report a problem
    4/3/2026Contingent$2,250,000$826/sqft
    Source: CRMLS #NP26060854 Report a problem
    3/20/2026Listed for sale$2,250,000+43.3%$826/sqft
    Source: CRMLS #NP26060854 Report a problem
    9/24/2020Sold$1,570,000-0.3%$576/sqft
    Source: CRMLS #PW20165974 Report a problem
    8/18/2020Pending sale$1,575,000$578/sqft
    Source: First Team Real Estate #PW20165974 Report a problem
    5/7/2020Price change$1,575,000-6%$578/sqft
    Source: First Team Real Estate #PW20041811 Report a problem
    3/7/2020Listed for sale$1,675,000-4.3%$615/sqft
    Source: First Team Real Estate #PW20041811 Report a problem
    11/19/2019Listing removed$1,750,000$642/sqft
    Source: Realty One Group West #OC19103636 Report a problem
    9/25/2019Price change$1,750,000-12.1%$642/sqft
    Source: Realty One Group West #OC19103636 Report a problem
    7/23/2019Price change$1,990,000-5.2%$731/sqft
    Source: Pier Realty #OC19103636 Report a problem
    5/16/2019Listed for sale$2,100,000+84.2%$771/sqft
    Source: Pier Realty #OC19103636 Report a problem
    4/30/2008Sold$1,140,000$419/sqft
    Source: Public Record Report a problem

    Public tax history

    YearProperty taxesTax assessment
    2025$19,006 +1.7%$1,699,417 +2%
    2024$18,684 +2.3%$1,666,096 +2%
    2023$18,271 +2.7%$1,633,428 +2%
    2022$17,794 +1.5%$1,601,400 +2%
    2021$17,537 +21.3%$1,570,000 +21.7%
    2020$14,454 $1,290,300 +2%
    2019$14,454 +1.2%$1,265,000
    2018$14,277 +10.1%$1,265,000 +11.4%
    2017$12,964 $1,135,049
    2016$12,964 +2.7%$1,135,049 +1.5%
    2015$12,621 +10.7%$1,118,000 +9.7%
    2014$11,397 $1,019,000 +15%
    2013-- $886,380
    2012-- $886,380 +2%
    2011-- $869,000
    2010-- $869,000 -6.4%
    2009-- $928,000 +44.7%
    2008-- $641,136 +2%
    2007-- $628,565 +2%
    2006-- $616,241 +2%
    2005-- $604,158 +127.3%
    2004-- $265,757

    Find assessor info on the county website

    Neighborhood: 92648

    Nearby schools

    GreatSchools rating
    Schools provided by the listing agent
    • Elementary: Smith
    • Middle: Dwyer
    • High: Huntington Beach

    Source: CRMLS. This data may not be complete. We recommend contacting the local school district to confirm school assignments for this home.

    Get a cash offer in 3 minutes
    Find out how much your home could sell for in as little as 3 minutes with a no-obligation cash offer.
    Estimated market value
    $2,251,200
    Get a cash offer in 3 minutes
    Find out how much your home could sell for in as little as 3 minutes with a no-obligation cash offer.
    Estimated market value
    $2,251,200