Skip main navigation
Off market
  • $577,100

    1113 Cambridge Ct, Lancaster, CA 93535

    4beds
    2,774sqft
    SingleFamily
    Built in 2005
    7,004 Square Feet Lot
    $577,100 Zestimate®
    $208/sqft
    $3,377 Estimated rent

    Home value

    $577,100

    $548,000 - $606,000

    $3,377/mo

    Zestimate® history
    Loading
    Loading...

    Owner options

    List your home for rent

    $3,377/mo

    Rent Zestimate®

    Find your next renter with Zillow Rental Manager. Plus, with online applications, you can quickly screen prospective tenants – for free.

    Learn more

    $3,377/mo

    Rent Zestimate®

    Refinance and save

    $3,655/mo

    Est. payment

    Refinancing to a lower rate could help reduce your monthly payments and save thousands over the life of the loan.

    See today's rates

    $3,655/mo

    Est. payment

    Explore your selling options

    Work with a Zillow partner agent

    Leverage their expertise and Zillow's premium Showcase listings to get your home seen by more buyers.

    Get started

    List with your own agent

    Get your home in front of millions of buyers by listing it on Zillow.

    Learn how to do it

    Sell it yourself

    Take full control of how buyers see your home on Zillow by listing For Sale by Owner (FSBO).

    List your home

    What's special

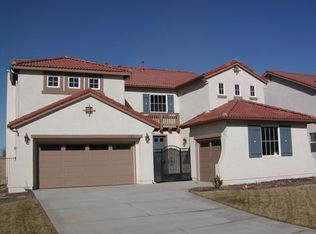
    BEAUTIFULLY UPGRADED & IMMACULATE 4+3 2-STORY "POOL-HOME" WITH LOFT & 3-CAR GARAGE, FEATURES 1 BEDROOM & 3/4 BATH DOWNSTAIRS!! Home owner stopped at nothing to adorn their home with many upgrades: The Kitchen & Bathrooms have newer granite counters, trendy faucets/light fixtures, painted cabinets, all 3 toilets have Bidet's! The Chef's Kitchen features over sized Island with trendy granite, gorgeous glass stone back splash, top of the line LG Stainless Steel Appliances: Refrigerator, Dishwasher, Cook Top & Range Hood! Trendy light fixtures in kitchen & dining area, custom window blinds, all new window screens, High grade carpeting, wrought iron side fence, doorbell sensor/camera, faucet sensor for filtered water, replaced tub/shower, newer garage door & Water Pressure Valve. The Entrance welcomes you to a formal Living Room/Dining Combo. The Kitchen & Family room are adjacent - perfect for all your entertaining! All bedrooms are ample size with closets & custom blinds. Spacious Master Bedroom has higher ceilings, custom blinds, Master Bath with dual sinks, vanity, soak-in tub, separate shower & walk-in closet. Enjoy the upstairs loft for many multipurpose needs. The lovely covered patio with safety fencing, surrounds the welcoming backyard with sparkling pool & lovely lush & green landscaping. This is all located on a quiet cul-de-sac with huge front driveway & with 3 car garage! All is close to shopping and approx. 10 min. from the 14 Fwy! Make this your HOME Today!

    This property is off market, which means it's not currently listed for sale or rent on Zillow. This may be different from what's available on other websites or public sources.
    Facts & features

    Interior

    Bedrooms & bathrooms
    • Bedrooms: 4
    • Bathrooms: 3
    • Full bathrooms: 3
    Heating
    • Forced air, Gas
    Cooling
    • Central
    Appliances
    • Included: Dishwasher, Microwave, Range / Oven, Refrigerator
    • Laundry: Individual Room, Inside, See Remarks
    Features
    • Recessed Lighting, Granite Counters, Block Walls, High Ceilings
    • Flooring: Tile, Carpet
    • Doors: Sliding Doors
    • Windows: Blinds, Shutters, Custom Covering, Screens
    • Has fireplace: Yes
    • Common walls with other units/homes: No Common Walls
    Interior area
    • Total interior livable area: 2,774 sqft

    Property

    Parking
    • Total spaces: 6
    • Parking features: Garage - Attached
    Features
    • Levels: Two
    • Fencing: Block
    Lot
    • Size: 7,004 sqft
    • Features: Back Yard, Front Yard, Cul-De-Sac, Sprinklers In Rear, Level with Street, Landscaped, Yard, Sprinklers In Front, Lot 6500-9999
    Details
    • Parcel number: 3170057011
    • Special conditions: Standard

    Construction

    Type & style
    • Home type: SingleFamily
    • Architectural style: Traditional
    Materials
    • Roof: Tile
    Condition
    • Turnkey
    • Year built: 2005

    Utilities & green energy

    • Electric: Electricity - On Property
    • Sewer: Public Sewer
    • Water: Public
    • Utilities for property: Water Connected, Electricity Connected

    Community & neighborhood

    Location
    • Region: Lancaster

    Other

    Other facts
    • CommonWalls: No Common Walls
    • ConstructionMaterials: Stucco
    • CountyOrParish: Los Angeles
    • PropertyType: Residential
    • StateOrProvince: CA
    • YearBuiltSource: Assessor
    • LaundryFeatures: Individual Room, Inside, See Remarks
    • ParkingFeatures: Garage, Direct Garage Access, Driveway, Garage - Two Door, Garage Faces Front, Concrete
    • StandardStatus: Pending
    • ArchitecturalStyle: Traditional
    • CommunityFeatures: Sidewalks, Curbs, Street Lights
    • LotFeatures: Back Yard, Front Yard, Cul-De-Sac, Sprinklers In Rear, Level with Street, Landscaped, Yard, Sprinklers In Front, Lot 6500-9999
    • SpecialListingConditions: Standard
    • EatingArea: Breakfast Counter / Bar
    • PreviousStandardStatus: Active Under Contract
    • RoomType: Main Floor Bedroom, Master Bedroom, See Remarks, Loft, Laundry
    • InteriorFeatures: Recessed Lighting, Granite Counters, Block Walls, High Ceilings
    • PropertyCondition: Turnkey
    • WindowFeatures: Blinds, Shutters, Custom Covering, Screens
    • Appliances: Gas Water Heater, Ice Maker, Disposal
    • StreetSuffix: Court
    • City: Lancaster
    • MLSAreaMajor: LAC - Lancaster
    • HighSchoolDistrict: Antelope
    • Levels: Two
    • RoadSurfaceType: Paved, Maintained
    • Electric: Electricity - On Property
    • ElevationUnits: Feet
    • LivingAreaUnits: Square Feet
    • WaterSource: Public
    • LotSizeSource: Assessor
    • FoundationDetails: Slab
    • RoadFrontageType: City Street
    • Utilities: Water Connected, Electricity Connected
    • Country: US
    • RoomKitchenFeatures: Kitchen Island, Granite Counters
    • RoomBathroomFeatures: Shower in Tub, Bathtub, Shower, Double Sinks In Master Bath, Walk-in shower, Vanity area, Closet in bathroom, Soaking Tub, Bidet
    • Fencing: Block
    • TaxTractNumber: 54366
    • Sewer: Public Sewer
    • ParcelNumber: 3170057011
    • Cooling: Central Air
    • Heating: Central
    • DoorFeatures: Sliding Doors
    • Road surface type: Paved, Maintained

    Price history

    DateEventPrice
    5/20/2019Sold$385,000$139/sqft
    Source: GAVAR #18013242 Report a problem
    4/23/2019Pending sale$385,000$139/sqft
    Source: Realty One Group Success #18013242 Report a problem
    3/23/2019Price change$385,000-3.8%$139/sqft
    Source: Realty One Group Success #18013242 Report a problem
    12/23/2018Listed for sale$400,000+23.1%$144/sqft
    Source: Realty One Group Success #18013242 Report a problem
    11/18/2016Sold$324,990+1.6%$117/sqft
    Source: GAVAR #16008508 Report a problem
    6/25/2016Listing removed$319,990$115/sqft
    Source: Broadnax Properties Report a problem
    6/25/2016Pending sale$319,990$115/sqft
    Source: Broadnax Properties Report a problem
    6/11/2016Listed for sale$319,990+40.7%$115/sqft
    Source: Broadnax Properties Report a problem
    2/26/2016Sold$227,500-32.2%$82/sqft
    Source: Public Record Report a problem
    11/14/2005Sold$335,500$121/sqft
    Source: Public Record Report a problem

    Public tax history

    YearProperty taxesTax assessment
    2025$6,998 +5.1%$429,470 +2%
    2024$6,661 +2.1%$421,050 +2%
    2023$6,521 +4%$412,795 +2%
    2022$6,271 +7.4%$404,702 +2%
    2021$5,837 +1.2%$396,767 +1%
    2020$5,767 $392,700 +16.1%
    2019$5,767 +17.1%$338,130 +2%
    2018$4,927 $331,500 +2%
    2017$4,927 +1.2%$325,000 +10.1%
    2016$4,871 +9.2%$295,300
    2015$4,460 +24.6%$295,300 +34.8%
    2014$3,579 $219,000 +14.7%
    2012-- $191,000
    2011-- $191,000
    2010-- $191,000 -20.9%
    2009-- $241,400 -29.8%
    2008-- $344,000 -5.8%
    2007-- $365,010 +8.8%
    2006-- $335,500

    Find assessor info on the county website

    Neighborhood: 93535

    Nearby schools

    GreatSchools rating
    Schools provided by the listing agent
    • District: Antelope

    Source: The MLS. This data may not be complete. We recommend contacting the local school district to confirm school assignments for this home.

    Get a cash offer in 3 minutes
    Find out how much your home could sell for in as little as 3 minutes with a no-obligation cash offer.
    Estimated market value
    $577,100
    Get a cash offer in 3 minutes
    Find out how much your home could sell for in as little as 3 minutes with a no-obligation cash offer.
    Estimated market value
    $577,100