Situated in a serene Deerfield neighborhood, this 2017 custom-built home offers a blend of luxury, style, and functionality. With high-end finishes including Hardie Board siding and a well-thought-out floor plan, every detail has been meticulously crafted to create an inviting and comfortable living space. From the moment you step inside, you'll be greeted by the elegance of 9 ft ceilings, hardwood floors, wainscoting, crown molding, and exceptional natural light. The main floor plan features a spacious living area with a gas fireplace, breakfast area, gourmet kitchen, formal dining which can be used as a flex room, dining room, living room, or office. You'll also fall in love with the huge mudroom to keep all the kids items organized. Key features include a chef's kitchen equipped with a charming butler's pantry, a large center island with seating for four, stainless steel appliances, and generous quartz countertop space making entertaining and everyday cooking a breeze. Upstairs, you'll find the primary suite which is truly a retreat with tray ceilings, walk-in closet, and a spa-like bathroom including double sinks, and a separate shower and tub. Three additional bedrooms, a full bath, and a grand laundry room define the second level. The lower level includes a family room, high-end bathroom, wet bar, and extra space for the kids to play, as well as a versatile bonus room currently used as a home gym, which could also be an additional bedroom or office space. Adorable playhouse under the stairs! The large backyard has a newer 6 ft. fence, professional landscaping, and patio. Enjoy the backyard views from your living and kitchen area! This home has an energy efficient package (windows, air conditioning, and heater) with HERS rating of 51 (this means lower monthly gas and electric bills) as well as 400 amp service giving you enough power to install an electric car charger or even a hot tub. With its perfect blend of thoughtful design, high-end materials, and prime location, this home is not only a sanctuary but also a perfect base for modern living. Award-winning Walden Elementary and Deerfield High School.
Closed
$1,045,000
1113 Camille Ave, Deerfield, IL 60015
5beds
3,730sqft
Single Family Residence
Built in 2017
7,318 Square Feet Lot
$1,130,800 Zestimate®
$280/sqft
$6,715 Estimated rent
Home value
$1,130,800
$1.03M - $1.24M
$6,715/mo
Zestimate® history
Owner options
List your home for rent
$6,715/mo
Rent Zestimate®
Find your next renter with Zillow Rental Manager. Plus, with online applications, you can quickly screen prospective tenants – for free.
$6,715/mo
Rent Zestimate®
Refinance and save
$6,682/mo
Est. payment
Refinancing to a lower rate could help reduce your monthly payments and save thousands over the life of the loan.
$6,682/mo
Est. payment
Explore your selling options
Work with a Zillow partner agent
Leverage their expertise and Zillow's premium Showcase listings to get your home seen by more buyers.
Get startedList with your own agent
Get your home in front of millions of buyers by listing it on Zillow.
Learn how to do itSell it yourself
Take full control of how buyers see your home on Zillow by listing For Sale by Owner (FSBO).
List your homeWhat's special
Gas fireplaceAdorable playhouseProfessional landscapingSpa-like bathroomHigh-end finishesBonus roomQuartz countertop
Zillow last checked:
Listing updated:
Listed by:
Honore Frumentino, CRS 847-456-3103,
@properties Christie's International Real Estate,
Kelly Frumentino 847-456-3104,
@properties Christie's International Real Estate
Bought with:
Beth Wexler
@properties Christie's International Real Estate
Source: MRED as distributed by MLS GRID,MLS#: 12195271
Facts & features
Interior
Bedrooms & bathrooms
- Bedrooms: 5
- Bathrooms: 4
- Full bathrooms: 3
- 1/2 bathrooms: 1
Rooms
- Room types: Eating Area, Mud Room, Bedroom 5, Recreation Room
Primary bedroom
- Features: Flooring (Carpet), Window Treatments (Blinds), Bathroom (Full)
- Level: Second
- Area: 340 Square Feet
- Dimensions: 20X17
Bedroom 2
- Features: Flooring (Carpet), Window Treatments (Blinds)
- Level: Second
- Area: 247 Square Feet
- Dimensions: 19X13
Bedroom 3
- Features: Flooring (Carpet), Window Treatments (Blinds)
- Level: Second
- Area: 132 Square Feet
- Dimensions: 12X11
Bedroom 4
- Features: Flooring (Carpet), Window Treatments (Blinds)
- Level: Second
- Area: 121 Square Feet
- Dimensions: 11X11
Bedroom 5
- Features: Flooring (Wood Laminate)
- Level: Basement
- Area: 228 Square Feet
- Dimensions: 12X19
Dining room
- Features: Flooring (Hardwood)
- Level: Main
- Area: 143 Square Feet
- Dimensions: 11X13
Eating area
- Features: Flooring (Hardwood)
- Level: Main
- Area: 187 Square Feet
- Dimensions: 11X17
Family room
- Features: Flooring (Hardwood), Window Treatments (Blinds)
- Level: Main
- Area: 270 Square Feet
- Dimensions: 18X15
Kitchen
- Features: Kitchen (Eating Area-Breakfast Bar, Eating Area-Table Space, Island, Pantry-Butler, SolidSurfaceCounter, Updated Kitchen), Flooring (Hardwood), Window Treatments (Blinds)
- Level: Main
- Area: 180 Square Feet
- Dimensions: 12X15
Laundry
- Features: Flooring (Ceramic Tile)
- Level: Second
- Area: 66 Square Feet
- Dimensions: 11X6
Living room
- Features: Flooring (Hardwood), Window Treatments (Blinds)
- Level: Main
- Area: 270 Square Feet
- Dimensions: 18X15
Mud room
- Features: Flooring (Ceramic Tile)
- Level: Main
- Area: 114 Square Feet
- Dimensions: 19X6
Other
- Features: Flooring (Wood Laminate)
- Level: Basement
- Area: 624 Square Feet
- Dimensions: 24X26
Heating
- Natural Gas, Forced Air, Zoned
Cooling
- Central Air, Zoned
Appliances
- Included: Range, Microwave, Dishwasher, Refrigerator, Washer, Dryer, Disposal, Stainless Steel Appliance(s), Wine Refrigerator, Oven, Humidifier
- Laundry: Upper Level, In Unit
Features
- Cathedral Ceiling(s), Wet Bar, Walk-In Closet(s)
- Flooring: Hardwood, Carpet
- Basement: Finished,9 ft + pour,Rec/Family Area,Sleeping Area,Storage Space,Full
- Number of fireplaces: 1
- Fireplace features: Gas Log, Family Room
Interior area
- Total structure area: 3,730
- Total interior livable area: 3,730 sqft
- Finished area below ground: 1,140
Property
Parking
- Total spaces: 2
- Parking features: Asphalt, Garage Door Opener, On Site, Garage Owned, Attached, Garage
- Attached garage spaces: 2
- Has uncovered spaces: Yes
Accessibility
- Accessibility features: No Disability Access
Features
- Stories: 2
- Patio & porch: Patio, Porch
- Fencing: Fenced
Lot
- Size: 7,318 Square Feet
- Dimensions: 60 X 122
- Features: Landscaped
Details
- Parcel number: 16292080090000
- Special conditions: None
- Other equipment: TV-Cable, Ceiling Fan(s), Sump Pump, Air Purifier, Backup Sump Pump;, Radon Mitigation System
Construction
Type & style
- Home type: SingleFamily
- Architectural style: Colonial
- Property subtype: Single Family Residence
Materials
- Stone, Other
- Foundation: Concrete Perimeter
- Roof: Asphalt
Condition
- New construction: No
- Year built: 2017
Utilities & green energy
- Electric: Service - 400 Amp or Greater
- Sewer: Public Sewer
- Water: Public
Community & HOA
Community
- Features: Park, Pool, Curbs, Street Lights, Street Paved, Sidewalks
- Security: Security System, Carbon Monoxide Detector(s)
HOA
- Services included: None
Location
- Region: Deerfield
Financial & listing details
- Price per square foot: $280/sqft
- Tax assessed value: $801,818
- Annual tax amount: $23,375
- Date on market: 10/24/2024
- Listing terms: Conventional
- Ownership: Fee Simple
Price history
| Date | Event | Price |
|---|---|---|
| 1/6/2025 | Sold | $1,045,000-0.4%$280/sqft |
Source:  MRED as distributed by MLS GRID #12195271 Report a problem MRED as distributed by MLS GRID #12195271 Report a problem | ||
| 12/19/2024 | Pending sale | $1,049,000$281/sqft |
Source: MRED as distributed by MLS GRID #12195271 Report a problem | ||
| 11/26/2024 | Contingent | $1,049,000$281/sqft |
Source: MRED as distributed by MLS GRID #12195271 Report a problem | ||
| 10/24/2024 | Listed for sale | $1,049,000+2.3%$281/sqft |
Source: MRED as distributed by MLS GRID #12195271 Report a problem | ||
| 11/14/2023 | Listing removed | -- |
Source: MRED as distributed by MLS GRID #11928477 Report a problem | ||
| 11/11/2023 | Listed for sale | $1,025,000$275/sqft |
Source: MRED as distributed by MLS GRID #11928477 Report a problem | ||
| 11/10/2023 | Listing removed | -- |
Source: MRED as distributed by MLS GRID #11887533 Report a problem | ||
| 9/29/2023 | Price change | $1,025,000-3.8%$275/sqft |
Source: MRED as distributed by MLS GRID #11887533 Report a problem | ||
| 9/18/2023 | Listed for sale | $1,065,000+56.6%$286/sqft |
Source: MRED as distributed by MLS GRID #11887533 Report a problem | ||
| 4/16/2018 | Sold | $680,000-2.9%$182/sqft |
Source: MRED as distributed by MLS GRID #09824878 Report a problem | ||
| 11/21/2017 | Listing removed | $699,990$188/sqft |
Source: Chris Naatz #09776517 Report a problem | ||
| 11/13/2017 | Price change | $699,990-4.1%$188/sqft |
Source: Chris Naatz #09776517 Report a problem | ||
| 10/30/2017 | Price change | $729,990-1.4%$196/sqft |
Source: Chris Naatz #09776517 Report a problem | ||
| 10/4/2017 | Price change | $739,990-1.3%$198/sqft |
Source: Chris Naatz #09776517 Report a problem | ||
| 8/25/2017 | Price change | $749,900-3.8%$201/sqft |
Source: Chris Naatz #09776517 Report a problem | ||
| 7/28/2017 | Price change | $779,900-2.4%$209/sqft |
Source: Chris Naatz #09776517 Report a problem | ||
| 6/7/2017 | Price change | $799,000-3.6%$214/sqft |
Source: Chris Naatz #09776517 Report a problem | ||
| 2/21/2017 | Price change | $829,000-2.4%$222/sqft |
Source: Chris Naatz #09776517 Report a problem | ||
| 10/27/2016 | Listed for sale | $849,000+208.7%$228/sqft |
Source: Chris Naatz #09776517 Report a problem | ||
| 5/2/2016 | Sold | $275,000-11.3%$74/sqft |
Source: Public Record Report a problem | ||
| 1/23/2016 | Pending sale | $310,000$83/sqft |
Source: Berkshire Hathaway HomeServices KoenigRubloff Realty Group #09118824 Report a problem | ||
| 1/14/2016 | Listed for sale | $310,000$83/sqft |
Source: Berkshire Hathaway HomeServices KoenigRubloff Realty Group #09118824 Report a problem | ||
Public tax history
| Year | Property taxes | Tax assessment |
|---|---|---|
| 2024 | $23,897 +2.2% | $288,587 +8% |
| 2023 | $23,375 +21.5% | $267,246 +4.2% |
| 2022 | $19,241 +6% | $256,474 +22.6% |
| 2021 | $18,154 +0.9% | $209,156 +3.5% |
| 2020 | $17,994 -8.9% | $202,079 -10.8% |
| 2019 | $19,747 -4.8% | $226,644 |
| 2018 | $20,742 | $226,644 -9% |
| 2017 | $20,742 +286.5% | $249,092 +172.5% |
| 2016 | $5,367 -4.2% | $91,421 +6.4% |
| 2015 | $5,604 +2% | $85,897 +18.4% |
| 2014 | $5,495 +0.4% | $72,567 +0.9% |
| 2012 | $5,475 +2% | $71,927 -6.8% |
| 2011 | $5,366 -1.3% | $77,172 -31.2% |
| 2010 | $5,434 +9.2% | $112,224 -5.6% |
| 2009 | $4,976 +3.6% | $118,907 -2.3% |
| 2008 | $4,802 -1.4% | $121,644 +2.8% |
| 2006 | $4,873 -3.8% | $118,342 |
| 2005 | $5,068 -2.9% | -- |
| 2004 | $5,218 +13.9% | -- |
| 2003 | $4,579 +3.2% | -- |
| 2002 | $4,436 +7.2% | -- |
| 2001 | $4,136 +4% | $65,707 +6.4% |
| 2000 | $3,978 | $61,759 |
Find assessor info on the county website
Neighborhood: 60015
Nearby homes
- $1,042,9004 bd3 ba3.1k sqft1107 Camille Ave, Deerfield, IL 60015Off Market
- $388,8003 bd1 ba1.1k sqft1119 Camille Ave, Deerfield, IL 60015Off Market
- $809,7005 bd4 ba2.3k sqft1101 Camille Ave, Deerfield, IL 60015Off Market
- $1,018,7504 bd4 ba3.6k sqft1125 Camille Ave, Deerfield, IL 60015Sold
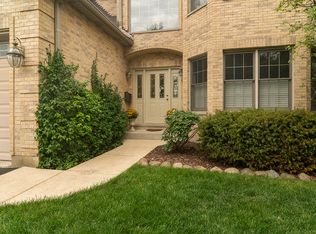
- $1,171,4005 bd4 ba3.5k sqft1116 Linden Ave, Deerfield, IL 60015Off Market
- $1,129,4004 bd4 ba3.5k sqft1120 Linden Ave, Deerfield, IL 60015Off Market
- $1,712,0005 bd4 ba4.3k sqft1108 Linden Ave, Deerfield, IL 60015Off Market
- $1,312,5004 bd3 ba3.8k sqft1126 Linden Ave, Deerfield, IL 60015Off Market
Nearby schools
GreatSchools rating
- 8/10Walden Elementary SchoolGrades: K-5Distance: 0.6 mi
- 8/10Alan B Shepard Middle SchoolGrades: 6-8Distance: 1.2 mi
- 10/10Deerfield High SchoolGrades: 9-12Distance: 0.6 mi
Schools provided by the listing agent
- Elementary: Walden Elementary School
- Middle: Alan B Shepard Middle School
- High: Deerfield High School
- District: 109
Source: MRED as distributed by MLS GRID. This data may not be complete. We recommend contacting the local school district to confirm school assignments for this home.
Get a cash offer in 3 minutes
Find out how much your home could sell for in as little as 3 minutes with a no-obligation cash offer.
Estimated market value
$1,130,800
Get a cash offer in 3 minutes
Find out how much your home could sell for in as little as 3 minutes with a no-obligation cash offer.
Estimated market value
$1,130,800
- Illinois
- Lake County
- Deerfield
- 60015
- 1113 Camille Ave
Nearby cities
Nearby zip codes
Other Deerfield Topics
