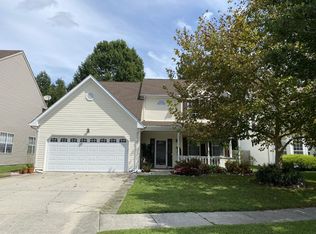
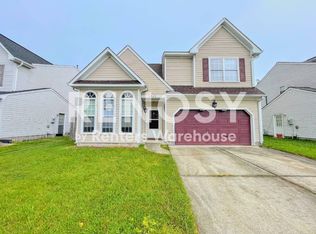
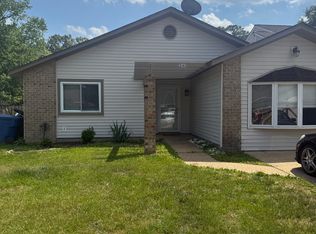
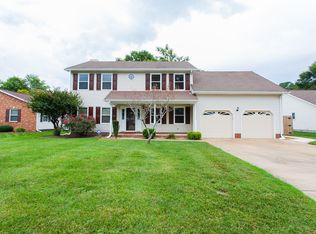
Welcome home to this immaculate ranch nestled on a quiet cul-de-sac in highly sought-after Red Mill! Designed for easy single-level living, this home offers both open gathering spaces and private retreats. The impressive chef's kitchen features abundant cabinet and workspace, a gas range, and a pantry. The open-concept design makes entertaining a breeze, while an abundance of windows fill the home with natural light. Fresh paint adds a crisp, refreshed feel. The thoughtful layout places living and entertaining spaces on one side and bedrooms on the other for privacy and easy flow. The spacious primary suite features a luxurious ensuite bath with a spa-like feel. Outside, the private backyard offers an expansive deck and firepit - perfect for relaxing, entertaining, or outdoor activities. Need a workshop? The oversized workshop is sure to impress with incredible space for hobbies, projects, or storage. Minutes from beaches, shopping, dining, and entertainment, this home is a must-see!
Minimum lease term is 12 months. No smoking of any kind. No cats.
House for rent
Single family residence
Available now
Small dogs OK
Air conditioner, central air
In unit laundry
Attached garage parking
Forced air
What's special
Open-concept designQuiet cul-de-sacGas rangeAbundant cabinet and workspaceSpacious primary suite
- 24 days |
- -- |
- -- |
Zillow last checked:
Listing updated:
Travel times

Let’s turn your rent into credit progress
Build credit history with every on-time payment and get credit for the payment you’re already making.
Facts & features
Interior
Bedrooms & bathrooms
- Bedrooms: 4
- Bathrooms: 3
- Full bathrooms: 2
- 1/2 bathrooms: 1
Heating
- Forced Air
Cooling
- Air Conditioner, Central Air
Appliances
- Included: Dishwasher, Dryer, Oven, Refrigerator, Washer
- Laundry: In Unit
Features
- Flooring: Carpet, Hardwood, Tile
Interior area
- Total interior livable area: 2,366 sqft
Property
Parking
- Parking features: Attached, Garage
- Has attached garage: Yes
- Details: Contact manager
Features
- Patio & porch: Patio
Details
- Additional structures: Garage(s), Workshop
- Parcel number: 24145176790000
Construction
Type & style
- Home type: SingleFamily
- Property subtype: Single Family Residence
Community & HOA
Location
- Region: Virginia Beach
Financial & listing details
- Lease term: 1 Year
Nearby apartments for rent

Price history
| Date | Event | Price |
|---|---|---|
| 9/9/2026 | Listed for rent | $3,400$1/sqft |
Source: Zillow Rentals Report a problem | ||
| 2/13/2017 | Sold | $393,000-1.7%$166/sqft |
Source: Public Record Report a problem | ||
| 12/27/2016 | Price change | $399,900-2.5%$169/sqft |
Source: The Real Estate Group #10102268 Report a problem | ||
| 9/27/2016 | Price change | $410,000-2.4%$173/sqft |
Source: Hampton Roads Realty Services #1641415 Report a problem | ||
| 8/19/2016 | Listed for sale | $420,000+147.1%$178/sqft |
Source: Hampton Roads Realty Services #1641415 Report a problem | ||
| 5/30/2000 | Sold | $170,000$72/sqft |
Source: Public Record Report a problem | ||