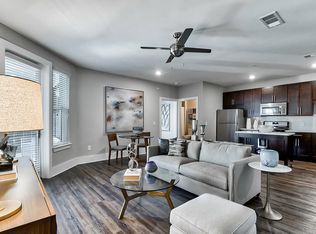
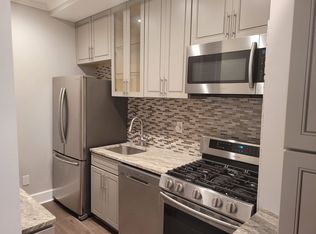
Welcome to this beautifully renovated gem in sought-after Brookhaven minutes from Town Brookhaven's shops and dining, with easy access to I-85 and I-285. Every detail has been thoughtfully updated. Refinished hardwood floors flow through the main living areas, with new flooring in the bedrooms, closets, and bathrooms. The living area offers high ceilings with new recessed lighting. The kitchen shines with new cabinetry, quartz countertops and backsplash, and stainless steel appliances. Both bedrooms offer walk-in closets, and both bathrooms have been fully renovated top to bottom, with new cabinets, fixtures, and Kohler faucets. Additional upgrades include a roof replaced in 2022, new electrical, and a tankless water heater for endless hot water, energy savings, and a longer lifespan. The home has been freshly painted inside and out, and the washer and dryer are included. The crawl space is fully encapsulated, protecting the home's structure and air quality for years to come, and the attic offers extra storage. Outside, enjoy a private retreat: a spacious fenced backyard with a deck and stone patio, perfect for entertaining. Garden lovers will appreciate the included compost spinner, and there's an EV charger in the garage. This adorable home is move-in ready and waiting for you.
Listings identified with the FMLS IDX logo come from FMLS and are held by brokerage firms other than the owner of this website. The listing brokerage is identified in any listing details. Information is deemed reliable but is not guaranteed. 2026 First Multiple Listing Service, Inc.
House for rent
Singlefamily
Available now
Air conditioner, electric, gas
In hall laundry
Garage parking
Central, natural gas
What's special
- 30 days |
- -- |
- -- |
Zillow last checked:
Listing updated:
Travel times

Let’s turn your rent into credit progress
Build credit history with every on-time payment and get credit for the payment you’re already making.
Facts & features
Interior
Bedrooms & bathrooms
- Bedrooms: 2
- Bathrooms: 2
- Full bathrooms: 2
Rooms
- Room types: Living Room, Office
Heating
- Central, Natural Gas
Cooling
- Air Conditioner, Electric, Gas
Appliances
- Included: Dishwasher, Dryer, Electric Range, Garbage Disposal, Microwave Oven, Refrigerator, Tankless Water Heater, Washer
- Laundry: In Hall, In Unit, Laundry Closet, Laundry Room, Main Level
Features
- Ceiling Fan(s), Double Vanity, Entrance Foyer, High Ceilings, High Ceilings 10 ft Main, High Ceilings 9 ft Lower, High Speed Internet, His and Hers Closets, Low Flow Plumbing Fixtures, Walk-In Closet(s)
- Has fireplace: Yes
Interior area
- Total interior livable area: 1,366 sqft
Video & virtual tour
Property
Parking
- Parking features: Driveway, Garage, On Street, Open, Private
- Has garage: Yes
- Has uncovered spaces: Yes
- Details: Contact manager
Features
- Stories: 1
- Exterior features: Entrance Foyer, Garden, Near Schools, Near Shopping, Playground
- Pool features: Contact manager
Lot
- Features: Back Yard, Cul-De-Sac, Front Yard, Garden, Landscaped, Level
Details
- Additional structures: Garage(s)
Construction
Type & style
- Home type: SingleFamily
- Architectural style: Cottage
- Property subtype: SingleFamily
Materials
- Roof: Composition
Condition
- Year built: 1984
Community & HOA
Community
- Features: Park, Playground, Restaurant, Sidewalks
HOA
- Amenities included: Dog Park
Location
- Region: Atlanta
Financial & listing details
- Lease term: 12 Months
Nearby apartments for rent
Price history
| Date | Event | Price |
|---|---|---|
| 10/8/2026 | Price change | $3,450-8%$3/sqft |
Source: FMLS GA #7843956 Report a problem | ||
| 10/2/2026 | Price change | $589,900-1.5%$432/sqft |
Source:  GAMLS #10829523 Report a problem GAMLS #10829523 Report a problem | ||
| 9/24/2026 | Listed for rent | $3,750$3/sqft |
Source: FMLS GA #7843956 Report a problem | ||
| 9/18/2026 | Price change | $599,000-3.2%$439/sqft |
Source: GAMLS #10829523 Report a problem | ||
| 9/11/2026 | Price change | $619,000-1.6%$453/sqft |
Source: GAMLS #10829523 Report a problem | ||
| 8/20/2026 | Listed for sale | $629,000+32.4%$460/sqft |
Source: GAMLS #10829523 Report a problem | ||
| 6/9/2026 | Sold | $475,000-4.8%$348/sqft |
Source: GAMLS #10715650 Report a problem | ||
| 5/30/2026 | Pending sale | $499,000$365/sqft |
Source:  FMLS GA #7739154 Report a problem FMLS GA #7739154 Report a problem | ||
| 5/7/2026 | Listed for sale | $499,000$365/sqft |
Source: FMLS GA #7739154 Report a problem | ||
| 4/13/2026 | Pending sale | $499,000$365/sqft |
Source: FMLS GA #7739154 Report a problem | ||
| 3/23/2026 | Listed for sale | $499,000$365/sqft |
Source: FMLS GA #7739154 Report a problem | ||