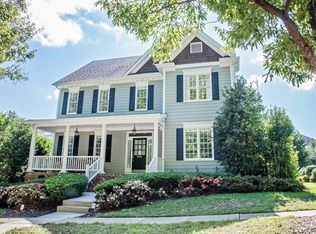
You'll love coming home every day to this stunning home featuring a charming two-story front porch, nestled in one of Cary's most desirable neighborhoods. The open floor plan is enhanced by custom finishes, including 9-foot ceilings, elegant crown molding, and built-in shelving surrounding a cozy gas fireplace--perfect for both everyday living and effortless entertaining. At the heart of the home, the gourmet kitchen features granite countertops, new stainless-steel appliances, a gas range, and two pantries with wood shelving--ideal for hosting or everyday convenience. The spacious primary suite offers a private retreat with dual vanities, a spa-inspired soaking tub, separate shower, and an expansive walk-in closet with custom wood shelving. Beautifully refinished hardwood floors flow throughout the home. There are two additional generously sized bedrooms, a large bonus room or 4th bedroom as well as a finished third floor that provides exceptional flexibility for a media room, game room, or private workspace. Enjoy outdoor living on the serene screened-in porch overlooking a stone patio and private, fenced backyard with in-ground sprinkler system--perfect for relaxing or entertaining. The attached two-car garage boosts brand-new epoxy flooring and a dedicated electric vehicle charging station. Ideally located near top-rated schools and just minutes from shopping, dining, Carpenter Park, West Cary Library, Cary Tennis Park, Research Triangle Park and Raleigh-Durham International Airport. This home also includes access to outstanding community amenities such as a pool, tennis court, volleyball court, playgrounds, and scenic walking trails around a picturesque neighborhood lake. Major updates include: water heater (2024), roof (2019) first and second floor heating and air conditioning units (2018)
Sold for $870,000
Zestimate®
$870,000
1113 Carpenter Town Ln, Cary, NC 27519
4beds
3,579sqft
Single Family Residence, Residential
Built in 2005
9,583 Square Feet Lot
$870,000 Zestimate®
$243/sqft
$3,199 Estimated rent
Home value
$870,000
$827,000 - $914,000
$3,199/mo
Zestimate® history
Owner options
List your home for rent
$3,199/mo
Rent Zestimate®
Find your next renter with Zillow Rental Manager. Plus, with online applications, you can quickly screen prospective tenants – for free.
$3,199/mo
Rent Zestimate®
Refinance and save
$5,376/mo
Est. payment
Refinancing to a lower rate could help reduce your monthly payments and save thousands over the life of the loan.
$5,376/mo
Est. payment
Explore your selling options
Work with a Zillow partner agent
Leverage their expertise and Zillow's premium Showcase listings to get your home seen by more buyers.
Get startedList with your own agent
Get your home in front of millions of buyers by listing it on Zillow.
Learn how to do itSell it yourself
Take full control of how buyers see your home on Zillow by listing For Sale by Owner (FSBO).
List your homeWhat's special
Stone patioCozy gas fireplaceCustom finishesGourmet kitchenCharming two-story front porchElegant crown moldingSeparate shower
Zillow last checked:
Listing updated:
Listed by:
Melissa Cetola 240-498-8156,
Coldwell Banker Advantage
Bought with:
Sharon Evans, 172983
EXP Realty LLC
James Duerr, 297034
EXP Realty LLC
Source: Doorify MLS,MLS#: 10165760
Facts & features
Interior
Bedrooms & bathrooms
- Bedrooms: 4
- Bathrooms: 3
- Full bathrooms: 2
- 1/2 bathrooms: 1
Heating
- Forced Air, Natural Gas, Zoned
Cooling
- Central Air, Zoned
Appliances
- Included: Built-In Gas Range, Dishwasher, Disposal, Microwave, Oven
- Laundry: Laundry Room
Features
- Pantry, Crown Molding, Double Vanity, Eat-in Kitchen, Granite Counters, High Ceilings, Open Floorplan, Smooth Ceilings, Soaking Tub, Walk-In Closet(s), Walk-In Shower
- Flooring: Hardwood
- Common walls with other units/homes: No Common Walls
Interior area
- Total structure area: 3,579
- Total interior livable area: 3,579 sqft
- Finished area above ground: 3,579
- Finished area below ground: 0
Property
Parking
- Total spaces: 2
- Parking features: Garage
- Attached garage spaces: 2
Features
- Levels: Three Or More
- Stories: 2
- Patio & porch: Patio
- Pool features: Community
- Fencing: Back Yard, Wrought Iron
- Has view: Yes
Lot
- Size: 9,583 Square Feet
Details
- Parcel number: 074503031784000 0292688
- Zoning: R8P
- Special conditions: Standard
Construction
Type & style
- Home type: SingleFamily
- Architectural style: Traditional
- Property subtype: Single Family Residence, Residential
Materials
- Fiber Cement
- Roof: Shingle
Condition
- New construction: No
- Year built: 2005
Utilities & green energy
- Sewer: Public Sewer
- Water: Public
- Utilities for property: Cable Available, Electricity Connected, Natural Gas Connected, Water Connected
Community & HOA
Community
- Features: Clubhouse, Lake, Park, Playground, Pool, Sidewalks, Tennis Court(s), Other
- Subdivision: Carpenter Village
HOA
- Has HOA: Yes
- Amenities included: Playground, Pool, Tennis Court(s), Trail(s), Other
- Services included: None
- HOA fee: $248 quarterly
Location
- Region: Cary
Financial & listing details
- Price per square foot: $243/sqft
- Tax assessed value: $796,722
- Annual tax amount: $6,848
- Date on market: 5/8/2026
Price history
| Date | Event | Price |
|---|---|---|
| 6/29/2026 | Sold | $870,000-0.6%$243/sqft |
Source:  Doorify MLS #10165760 Report a problem Doorify MLS #10165760 Report a problem | ||
| 5/16/2026 | Pending sale | $875,000$244/sqft |
Source: Doorify MLS #10165760 Report a problem | ||
| 5/8/2026 | Listed for sale | $875,000+150%$244/sqft |
Source: Doorify MLS #10165760 Report a problem | ||
| 11/29/2011 | Sold | $350,000-12.4%$98/sqft |
Source: Public Record Report a problem | ||
| 2/28/2006 | Sold | $399,500+565.8%$112/sqft |
Source: Public Record Report a problem | ||
| 1/7/2005 | Sold | $60,000$17/sqft |
Source: Public Record Report a problem | ||
Public tax history
| Year | Property taxes | Tax assessment |
|---|---|---|
| 2025 | $6,849 +2.2% | $796,722 |
| 2024 | $6,701 +23% | $796,722 +47.1% |
| 2023 | $5,446 +3.9% | $541,543 |
| 2022 | $5,243 +2.1% | $541,543 |
| 2021 | $5,138 -0.5% | $541,543 |
| 2020 | $5,165 +5.7% | $541,543 +19.2% |
| 2019 | $4,885 | $454,379 |
| 2018 | $4,885 +10.9% | $454,379 |
| 2017 | $4,405 +1.5% | $454,379 |
| 2016 | $4,339 -1.8% | $454,379 +1.8% |
| 2015 | $4,416 | $446,540 |
| 2014 | -- | $446,540 |
| 2013 | -- | $446,540 +6.2% |
| 2012 | -- | $420,470 |
| 2011 | -- | $420,470 |
| 2010 | -- | $420,470 |
| 2009 | -- | $420,470 |
| 2008 | -- | -- |
| 2007 | -- | -- |
| 2006 | -- | -- |
Find assessor info on the county website
Neighborhood: Carpenter Village
Nearby homes
- $827,0004 bd3 ba3k sqft1111 Carpenter Town Ln, Morrisville, NC 27560Off Market
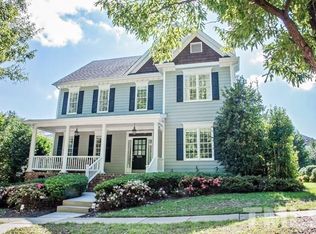
- $871,1004 bd2 ba3k sqft1111 Carpenter Town Ln, Cary, NC 27519Off Market
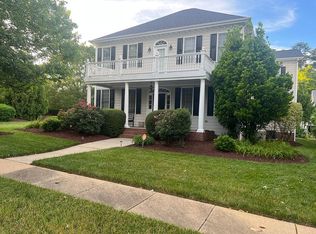
- $848,1004 bd4 ba2.9k sqft114 Rozelle Valley Ln, Cary, NC 27519Off Market
- $858,2004 bd4 ba2.6k sqft112 Rozelle Valley Ln, Cary, NC 27519Off Market
- $814,500-- bd3 ba2.6k sqft1109 Carpenter Town Ln, Cary, NC 27519Off Market
- $1,3001.03 Acres1201 Carpenter Town Ln, Cary, NC 27519Off Market
- $824,5004 bd2 ba2.7k sqft110 Rozelle Valley Ln, Cary, NC 27519Off Market
- $812,200-- bd3 ba2.6k sqft1107 Carpenter Town Ln, Cary, NC 27519Off Market
Nearby schools
GreatSchools rating
- 7/10Carpenter ElementaryGrades: PK-5Distance: 0.5 mi
- 10/10Alston Ridge MiddleGrades: 6-8Distance: 3.3 mi
- 10/10Green Hope HighGrades: 9-12Distance: 1.1 mi
Schools provided by the listing agent
- Elementary: Wake - Carpenter Elementary
- Middle: Wake - Alston Ridge Middle
- High: Wake - Green Hope High
Source: Doorify MLS. This data may not be complete. We recommend contacting the local school district to confirm school assignments for this home.
Get a cash offer in 3 minutes
Find out how much your home could sell for in as little as 3 minutes with a no-obligation cash offer.
Estimated market value
$870,000
Get a cash offer in 3 minutes
Find out how much your home could sell for in as little as 3 minutes with a no-obligation cash offer.
Estimated market value
$870,000
- North Carolina
- Wake County
- Cary
- 27519
- Carpenter Village
- 1113 Carpenter Town Ln
Nearby cities
Nearby neighborhoods
Nearby zip codes
Other Cary Topics
